
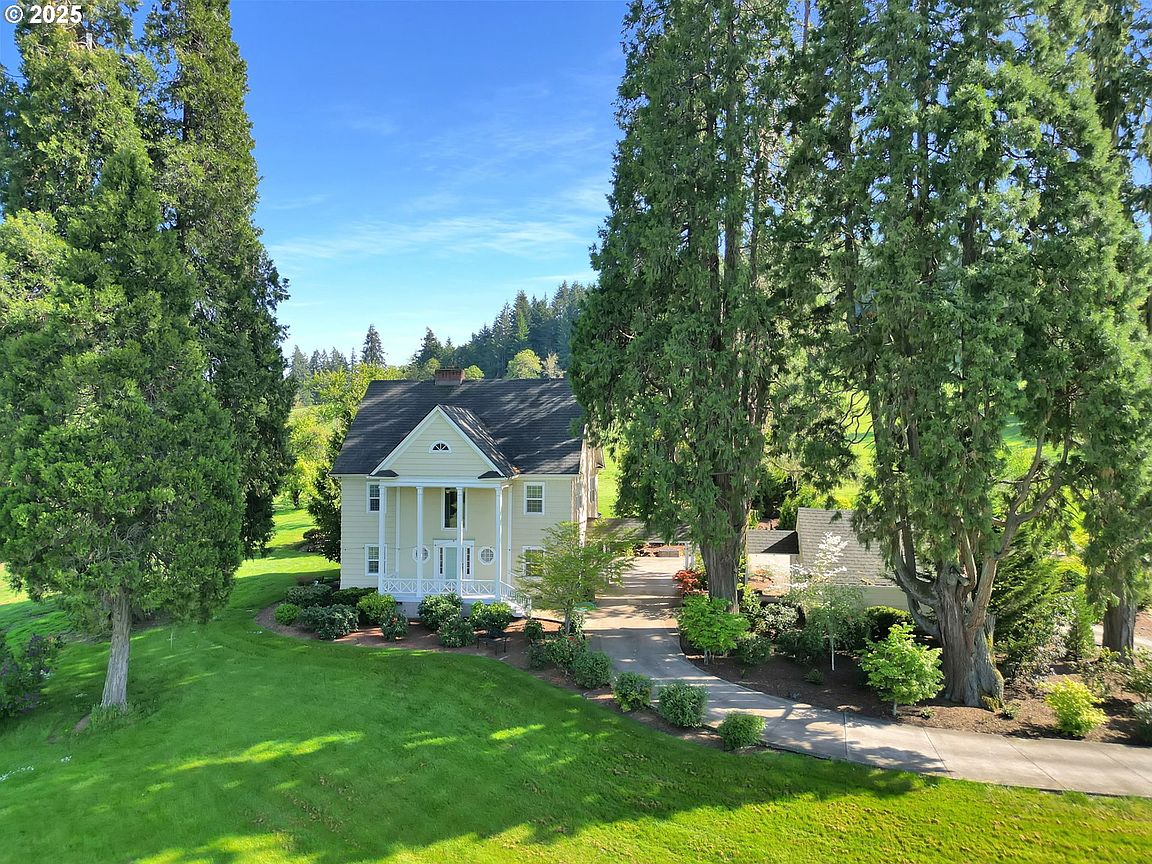


27730 Erickson Rd, Eugene, OR, 97402
About This Home
Spring is popping all around this gem! Find serenity! +/- 60 picture perfect acres surround this vintage Bjerke home & versatile barn/shop / garage upstairs bonus room plus decks to enjoy views for miles! Pass thru the wrought iron gates, drive by the pond & travel back in time to a more relaxing era, every visit or day that you live here! This iconic Spencer Creek Valley two story, classic farmhouse was built in 1897 where one can awake with the birds at dawn & gaze upon the vast, starry night sky. Many original features are intact today starting with a striking covered porch, the curved walls & high ceiling in the romantic circular staircase entry, French doors, built-ins,two wood burning fireplaces & quaint nooks here & there. Thoughtful & extensive refurbishing resulted in a modern kitchen, luxurious bathrooms, a flattering new sun deck, etc. Potential awaits in the completely open attic & easily accessed basement. A two car garage, located just beyond the portico, could serve various purposes. The custom crafted, stout outbuilding comes w/ a concrete floor, storage, plumbing for a wash station, three stalls & walls of windows which could be converted for exterior access. A full,tile bathroom w/ walk in shower is handy for farm help, guests staying in the large bonus room complete with two view decks or anyone using this for a fun bar, gym or office space. Solar panels line the roof of this building generating abundant electricity. Small & large pastures are framed by timber & the circular paved driveway. Bring your collector cars, wedding or farm plan, horses, goats or just enjoy life. Properties offering such a grand, close-in escape from the busy world & the chance to have help with upkeep are rare! Art & community centers, winery tours, biking, lake recreation, airport connections, hospitals, schools, U of O & LCC, Bushnell University, ETC. are a 30 min. drive away. Oregon coast beaches, popular getaways in the mountains & along I-5 are 1-3 hours away.
Getting Around
 Car-Dependent
 No Nearby Transit
 Somewhat Bikeable
Schools
Construction
Condition
- Property condition: Updated/Remodeled
- Year built: 1897
Materials
- Foundation: Block,Concrete Perimeter
- Roof: Composition
- Construction materials: Cement Siding,Wood Siding
Type & Style
- Home type: SingleFamily
- Architectural style: Colonial,Farmhouse
- Property subType: Residential,Single Family Residence
Interior
Appliances
- Appliances included: Built In Oven,Built-In Range,Dishwasher,Disposal,Double Oven,Free-Standing Refrigerator,Gas Appliances,Plumbed For Ice Maker,Range Hood,Stainless Steel Appliance(s),Water Purifier,Electric Water Heater,Propane Water Heater
- Laundry features: Laundry Room
Basement
- Has basement: Yes
- Basement: Crawl Space,Partial,Unfinished
Bedroom2
- Features: Double Closet, Wood Floors
- Level: Upper
Bedroom3
- Features: Closet, Wood Floors
- Level: Upper
Bedrooms & Bathrooms
- Bedrooms: 3
- Bathrooms: 3
- Full bathrooms: 2
- Partial bathrooms: 1
- Main level bathrooms: 1
Dining Room
- Features: Builtin Features, Formal,Wood Floors
- Level: Main
Features
- Granite,High Ceilings,Marble,Soaking Tub,Double Closet,Closet,Built-in Features,Formal,Walk-In Closet(s),Ceiling Fan(s)
- Door features: French Doors
- Window features: Vinyl Frames
- Flooring: Hardwood,Tile,Wood
- Number of fireplaces: 2
- Fireplace features: Wood Burning
- Fireplace: Yes
Heating & Cooling
- Heating features: Forced Air,Heat Pump,Passive Solar,Fireplace(s)
- Cooling features: Heat Pump
Interior Area
- Total structure area: 4,202
- Total interior livable area: 4,202 sqft
Kitchen
- Features: Builtin Range, Dishwasher, Disposal,Double Oven, Marble, Tile Floor
- Level: Main
Living Room
- Features: Fireplace, French Doors,Walkin Closet, Wood Floors
- Level: Main
Master Bedroom
- Features: Ceiling Fan,Double Closet, Wood Floors
- Level: Upper
Office
- Features: Fireplace,Wood Floors
- Level: Main
Property
Details
- Parcel number: 0750792
- Zoning: E40-EFU
Features
- Stories: 2
- Patio & porch: Deck
- Exterior features: Yard
- Fencing: Cross Fenced,Fenced
- Has view: Yes
- View description: Pond,Trees/Woods,Valley
- Has water view: Yes
- Water view: Pond
- On waterfront: Yes
- Waterfront features: Other,Pond
- Waterbody name: Pond
Lot
- Lot size: 60 Acres
- Features: Gated,Gentle Sloping,Pasture,Private,Sloped,Acres 50 to 100
Parking
- Total spaces: 2
- Parking features: Driveway,Parking Pad,RV Access/Parking,Garage Door Opener,Detached
- Has garage: Yes
- Attached garage spaces: 2
- Covered spaces: 2
- Has uncovered spaces: Yes
Climate Risk is Financial Risk
Every home has a financial story beyond the listing price. Below, you’ll see the climate risks that could affect this property — and in Bills & Affordability, how those risks may influence repairs, insurance, utilities, and long-term value.
Biggest Threats for This Home
- Earthquake

- Inland Flooding

- Heat Wave

- Winter Weather

How This Home’s Risks Compare
FEMA Declared Disasters in Lane County and Oregon
Understanding the Costs
Financial advisors generally recommend spending no more than 30% of your gross household income on housing costs. In practice, many households stretch to 35% or beyond — especially in high-cost markets.
Estimated Costs Today
| Monthly | Annual | |
|---|---|---|
| Mortgage | $8,039 | $96,468 |
| Home Insurance * | $366 | $4,392 |
| Property Taxes | $1,397 | $16,764 |
| Electricity | $381 | $4,576 |
| Total | $10,183 | $122,196 |
Income You'd Need if You Spent...
Oregon FAIR Plan Programs



How Costs Could Change Over Time
Climate risk is quickly impacting all of the major home ownership costs. Adjust the growth rates and percentage of income spent on housing below to see how your housing costs could change over the next 10 years — and what income you'd need to keep up.
Comparing Against the Market
Price Per Sq Ft
vs Other Active Listings
Avg $/sqft
vs Homes Sold Last Month
Median $/sqft
Current Market Trends
Median Price Per Square Foot
The median price per square foot of homes sold in this area each month. Compare this to this listing's price per square foot to gauge whether the home is priced in line with recent sales.
Historicals for This Listing
Zestimate History ($/sqft)
No zestimate history available
Price History
| Date | Event | Price |
|---|---|---|
| 2025-12-03 | Price change | $1,650,000 |
| 2025-05-17 | Listed for sale | $1,695,000 |
| 2022-07-22 | Sold | $1,550,000 |
| 2022-06-28 | Pending sale | $1,690,000 |
| 2022-06-21 | Price change | $1,690,000 |
| 2022-05-26 | Price change | $1,750,000 |
| 2022-05-16 | Listed for sale | $1,800,000 |
| 2019-04-01 | Sold | $1,250,000 |
| 2019-02-11 | Pending sale | $1,295,000 |
| 2018-08-10 | Listed for sale | $1,295,000 |
| 2006-08-15 | Sold | $1,150,000 |
 View on Zillow