



303 Country Club Rd, Eugene, OR, 97401
About This Home
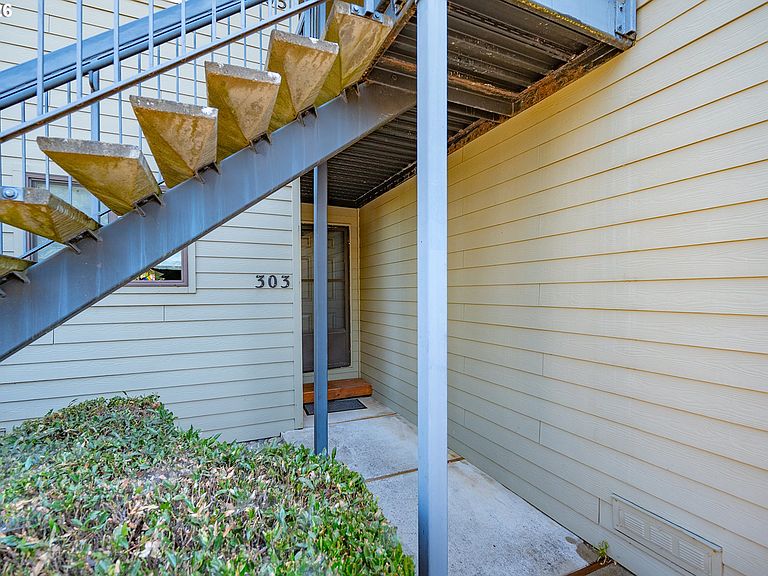
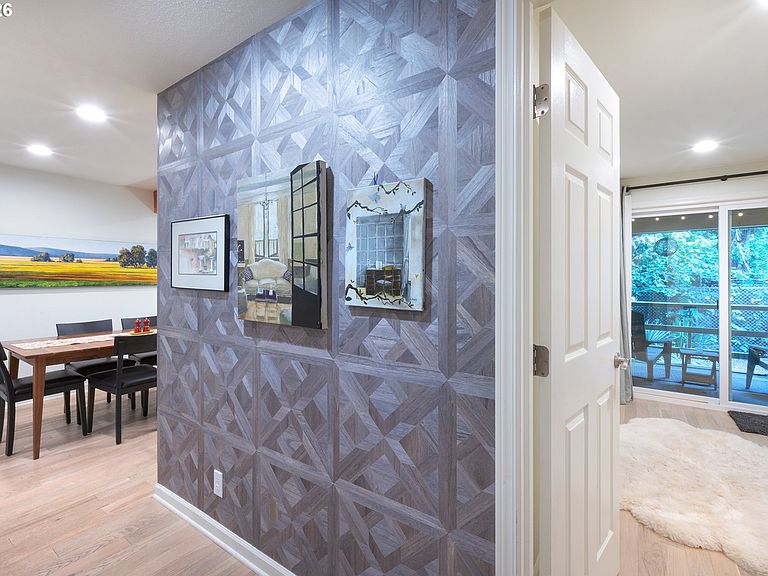
Located in the heart of Eugene, this beautifully updated two-bedroom Country Club Gardens condo offers turnkey living, adjacent to the Eugene Country Club. A complete remodel in 2021 included white oak engineered hardwood floors, and LED lighting throughout, an electric on-demand tankless water heater, and a updated kitchen with new cabinetry, quartz countertops, a stainless steel range and hood, and a dishwasher drawer. The bathroom was renovated with new cabinetry, sinks, fixtures, tub & shower with tile surround, quartz countertops, and updated lighting. A ductless mini-split in the living room and wall heaters in the bedrooms provide efficient, year-round comfort. Both the living room and primary bedroom open to a covered deck. A new roof was installed in February 2024. The designated carport includes a private, lockable storage unit. Ideally located just minutes from Oakway Center, the Riverbank Trail, Autzen Stadium, Hayward Field, and the University of Oregon campus, this condo offers easy access to shopping, dining, recreation, and some of Eugene's most popular destinations.
Getting Around
 Car-Dependent
 Some Transit
 Very Bikeable
Schools
Construction
Condition
- Property condition: Updated/Remodeled
- Year built: 1973
Materials
- Roof: Composition
- Construction materials: Lap Siding
Type & Style
- Home type: Condo
- Property subType: Residential,Condominium
Interior
Appliances
- Appliances included: Built-In Range,Dishwasher,Disposal,Free-Standing Refrigerator,Range Hood,Washer/Dryer,Electric Water Heater,Tankless Water Heater
- Laundry features: Laundry Room
Basement
- Basement: Crawl Space
Bedroom2
- Features: Closet, Engineered Hardwood
- Level: Main
- Area: 156
Bedrooms & Bathrooms
- Bedrooms: 2
- Bathrooms: 1
- Full bathrooms: 1
- Main level bathrooms: 1
Dining Room
- Features: Beamed Ceilings,Engineered Hardwood
- Level: Main
- Area: 80
Features
- Quartz,Bathtub With Shower,Closet,Double Vanity,Sink,Beamed Ceilings
- Door features: Sliding Doors
- Window features: Double Pane Windows,Vinyl Frames
- Flooring: Engineered Hardwood
- Common walls with other units/homes: 1 Common Wall
Heating
- Heating features: Ductless
Interior Area
- Total structure area: 1,031
- Total interior livable area: 1,031 sqft
Kitchen
- Features: Builtin Range, Dishwasher, Disposal,Engineered Hardwood, Free Standing Refrigerator, Quartz
- Level: Main
- Area: 81
Living Room
- Features: Beamed Ceilings, Sliding Doors,Engineered Hardwood
- Level: Main
- Area: 238
Master Bedroom
- Features: Engineered Hardwood
- Level: Main
- Area: 144
Property
Accessibility
- Accessibility features: Ground Level,Main Floor Bedroom Bath,Minimal Steps,One Level,Accessibility
Details
- Parcel number: 1090271
Features
- Stories: 1
- Entry location: Ground Floor
Parking
- Parking features: Carport,Condo Garage (Other)
- Carport: Yes
Climate Risk is Financial Risk
Every home has a financial story beyond the listing price. Below, you’ll see the climate risks that could affect this property — and in Bills & Affordability, how those risks may influence repairs, insurance, utilities, and long-term value.
Biggest Threats for This Home
- Earthquake

- Inland Flooding

- Heat Wave

- Lightning

- Winter Weather

How This Home’s Risks Compare
FEMA Declared Disasters in Lane County and Oregon
Understanding the Costs
Financial advisors generally recommend spending no more than 30% of your gross household income on housing costs. In practice, many households stretch to 35% or beyond — especially in high-cost markets.
Estimated Costs Today
| Monthly | Annual | |
|---|---|---|
| Mortgage | $1,870 | $22,440 |
| Home Insurance * | $75 | $900 |
| Property Taxes | $601 | $7,212 |
| Electricity | $176 | $2,119 |
| Total | $2,722 | $32,664 |
Income You'd Need if You Spent...
Oregon FAIR Plan Programs



How Costs Could Change Over Time
Climate risk is quickly impacting all of the major home ownership costs. Adjust the growth rates and percentage of income spent on housing below to see how your housing costs could change over the next 10 years — and what income you'd need to keep up.
Comparing Against the Market
Price Per Sq Ft
vs Other Active Listings
Avg $/sqft
vs Homes Sold Last Month
Median $/sqft
Current Market Trends
Median Price Per Square Foot
The median price per square foot of homes sold in this area each month. Compare this to this listing's price per square foot to gauge whether the home is priced in line with recent sales.
Historicals for This Listing
Zestimate History ($/sqft)
Price History
| Date | Event | Price |
|---|---|---|
| 2026-07-17 | Listed for sale | $369,900 |
| 2020-11-10 | Sold | $242,500 |
| 2016-09-22 | Sold | $125,500 |
| 2016-04-07 | Sold | $118,800 |
| 2016-01-04 | Sold | $118,800 |
| 2006-04-25 | Sold | $140,000 |
| 2004-10-08 | Sold | $126,000 |
| 2000-12-08 | Sold | $95,000 |
 View on Zillow