


86404 Bailey Hill Rd, Eugene, OR, 97405
About This Home
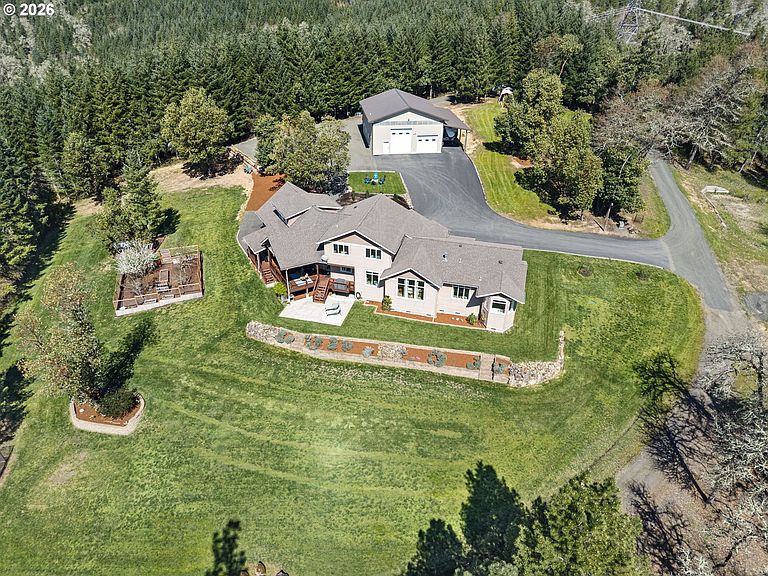
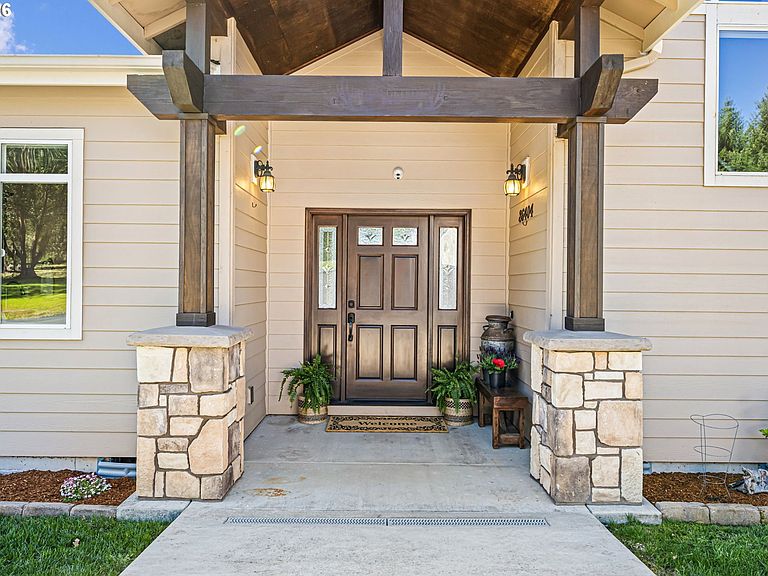
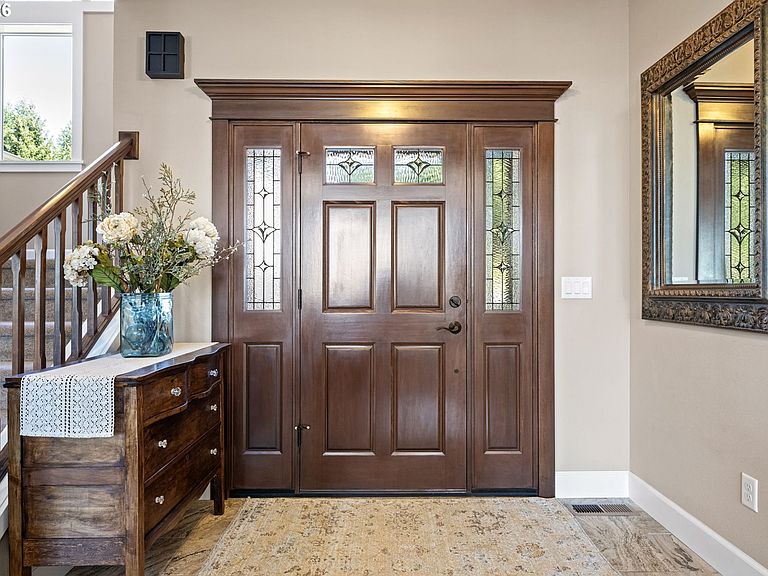
Gorgeous custom-built home by Rock Builders on approximately 80+/- acres, just 3.5 miles to W 11th, Eugene and 10 miles to the Eugene Airport.Shown by appointment only. Home has seclusion from neighbors. The property features a 40x48 pole barn with full bath, workshop area, and pull-through 10x14 door bay+14x48 lean to. The home offers a spacious great room floor plan with flexible living spaces. Kitchen, dining, and living areas are open and connected. The main-level primary suite includes a large walk-in closet and full bath with soaking tub and walk-in tile shower. Two additional rooms on the main level function well as offices or potential bedrooms, additional office measurement is 12x10.Upstairs includes a family room, two bedrooms, a full bath, and a large bonus space (listed as 4th bedroom) with potential for multigenerational living. Designed for entertaining, the home features a large kitchen island and a deck off the dining area overlooking trees, yard, and fenced garden space. Expansive acreage offers space for recreation or potential agribusiness use. There is approximately 36 acres of 20-25 year old reprod timber with a net present value of $130,000.FEATURES: Well drilled in 2016,425 ft deep and produced 60 gpm for 1 hour. Recent 4 hour flow test was at 14 GPM (pump capacity).Oversize/extra deep garage 27x25 + bonus space with counter and double sinks for hobbies. Emergency power ready with Generlink adaptor at pole+generator connections to electricity and propane. Partially paved driveway.Large gravel parking area for all your equipment and toys. Wood fire pit, propane tap for grill and generator. 500 gallon owned propane tank. Two tier patio/deck space. 6ft fenced garden area with various size raised beds. Hardwired security cameras.
Getting Around
 Car-Dependent
 No Nearby Transit
 Somewhat Bikeable
Schools
Construction
Condition
- Property condition: Approximately
- Year built: 2015
Materials
- Foundation: Concrete Perimeter
- Roof: Composition
- Construction materials: Cement Siding,Lap Siding
Type & Style
- Home type: SingleFamily
- Property subType: Residential,Single Family Residence
Interior
Appliances
- Appliances included: Built In Oven,Convection Oven,Cooktop,Dishwasher,Disposal,Microwave,Plumbed For Ice Maker,Range Hood,Stainless Steel Appliance(s),Water Purifier,Electric Water Heater,Recirculating Water Heater
- Laundry features: Laundry Room
Basement
- Basement: Crawl Space
Bedroom2
- Features: Closet, Wallto Wall Carpet
- Level: Upper
- Area: 132
Bedroom3
- Features: Closet, Wallto Wall Carpet
- Level: Upper
- Area: 143
Bedroom4
- Features: Walkin Closet, Wallto Wall Carpet
- Level: Upper
- Area: 350
Bedrooms & Bathrooms
- Bedrooms: 4
- Bathrooms: 3
- Full bathrooms: 2
- Partial bathrooms: 1
- Main level bathrooms: 2
Dining Room
- Features: Deck, Great Room,High Ceilings, Tile Floor
- Level: Main
- Area: 252
Family Room
- Features: Wallto Wall Carpet
- Level: Upper
- Area: 289
Features
- Ceiling Fan(s),Granite,High Ceilings,High Speed Internet,Soaking Tub,Vaulted Ceiling(s),Walk-In Closet(s),Built-in Features,Sink,Closet,Great Room,Kitchen Island,Pantry,Double Vanity,Walkin Shower,Tile
- Window features: Double Pane Windows,Vinyl Frames
- Flooring: Wall to Wall Carpet,Tile
- Number of fireplaces: 1
- Fireplace features: Propane
- Fireplace: Yes
Heating & Cooling
- Heating features: Forced Air,Heat Pump,Zoned,Fireplace(s)
- Cooling features: Heat Pump
Interior Area
- Total structure area: 3,699
- Total interior livable area: 3,699 sqft
Kitchen
- Features: Great Room, Island, Pantry,High Ceilings, Tile Floor
- Level: Main
- Area: 154
Living Room
- Features: Builtin Features, Ceiling Fan, Fireplace, Great Room,Tile Floor, Vaulted Ceiling, Wallto Wall Carpet
- Level: Main
- Area: 391
Master Bedroom
- Features: Double Sinks, High Ceilings, Soaking Tub, Tile Floor, Walkin Closet, Walkin Shower, Wallto Wall Carpet
- Level: Main
- Area: 252
Office
- Features: Wallto Wall Carpet
- Level: Main
- Area: 168
Property
Accessibility
- Accessibility features: Garage On Main,Main Floor Bedroom Bath,Natural Lighting,Utility Room On Main,Walkin Shower,Accessibility
Details
- Parcel number: 0733079
- Zoning: F2
Features
- Levels: Two
- Stories: 2
- Patio & porch: Covered Deck,Patio,Deck
- Exterior features: Fire Pit,Garden,Gas Hookup,Yard
- Has spa: Yes
- Spa features: Free Standing Hot Tub
- Has view: Yes
- View description: Seasonal,Territorial,Trees/Woods
Lot
- Lot size: 81.59 Acres
- Features: Brush,Gentle Sloping,Level,Private,Reproduced Timber,Trees,Sprinkler,Acres 50 to 100
Parking
- Total spaces: 2
- Parking features: Driveway,RV Access/Parking,Garage Door Opener,Attached,Extra Deep Garage,Oversized
- Has garage: Yes
- Attached garage spaces: 2
- Covered spaces: 2
- Has uncovered spaces: Yes
Climate Risk is Financial Risk
Every home has a financial story beyond the listing price. Below, you’ll see the climate risks that could affect this property — and in Bills & Affordability, how those risks may influence repairs, insurance, utilities, and long-term value.
Biggest Threats for This Home
- Earthquake

- Inland Flooding

- Heat Wave

- Winter Weather

How This Home’s Risks Compare
FEMA Declared Disasters in Lane County and Oregon
Understanding the Costs
Financial advisors generally recommend spending no more than 30% of your gross household income on housing costs. In practice, many households stretch to 35% or beyond — especially in high-cost markets.
Estimated Costs Today
| Monthly | Annual | |
|---|---|---|
| Mortgage | $8,085 | $97,020 |
| Home Insurance * | $371 | $4,452 |
| Property Taxes | $1,039 | $12,468 |
| Electricity | $335 | $4,028 |
| Total | $9,830 | $117,960 |
Income You'd Need if You Spent...
Oregon FAIR Plan Programs



How Costs Could Change Over Time
Climate risk is quickly impacting all of the major home ownership costs. Adjust the growth rates and percentage of income spent on housing below to see how your housing costs could change over the next 10 years — and what income you'd need to keep up.
Comparing Against the Market
Price Per Sq Ft
vs Other Active Listings
Avg $/sqft
vs Homes Sold Last Month
Median $/sqft
Current Market Trends
Median Price Per Square Foot
The median price per square foot of homes sold in this area each month. Compare this to this listing's price per square foot to gauge whether the home is priced in line with recent sales.
Historicals for This Listing
Zestimate History ($/sqft)
No zestimate history available
Price History
| Date | Event | Price |
|---|---|---|
| 2026-07-15 | Price change | $1,599,000 |
| 2026-06-27 | Price change | $1,675,000 |
| 2026-05-11 | Listed for sale | $1,700,000 |
| 2026-05-05 | Pending sale | $1,700,000 |
| 2026-04-30 | Listed for sale | $1,700,000 |
| 2026-04-20 | Pending sale | $1,700,000 |
| 2026-03-31 | Listed for sale | $1,700,000 |
 View on Zillow