



2863 Friendly St, Eugene, OR, 97405
About This Home
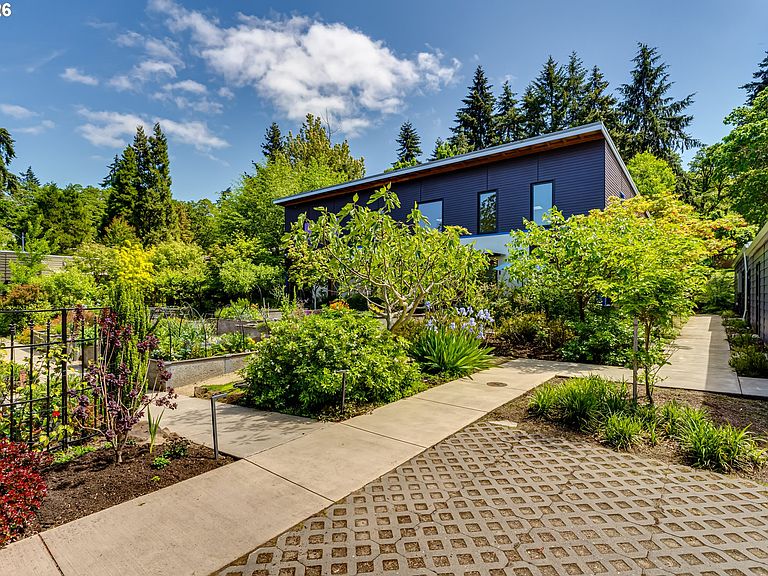
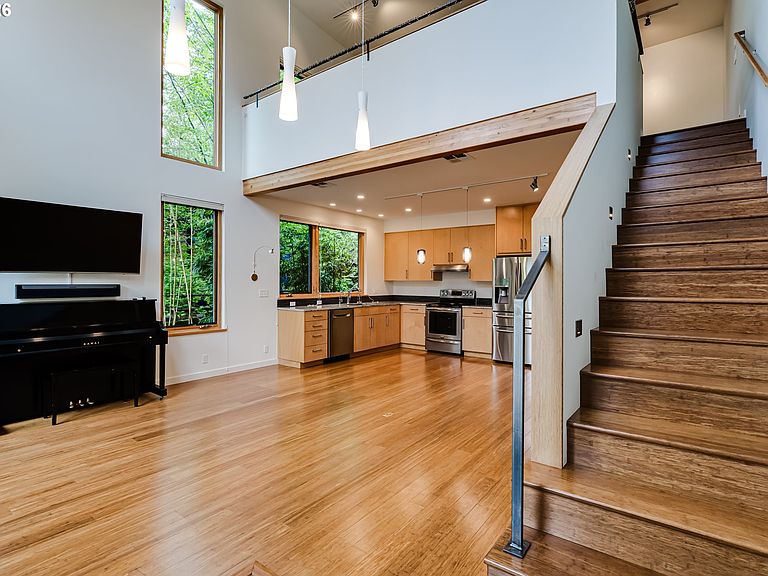
Spectacular 3 bedroom 2 and 1/2 bath corner-unit townhome in the heart of the Friendly neighborhood, 1,539 Square feet and thoughtfully designed for modern, energy-efficient living. This is the first time the corner unit has been on the market since 2017. Built in 2016, this architecturally distinctive home features warm bamboo floors, an induction cooktop, Bosch dishwasher, walk-in pantry, and abundant storage and closet space throughout. Enjoy seamless indoor-outdoor living with both front and back patios, including a private hot tub retreat. The detached single-car garage is equipped with an electric vehicle charger. Some photos show virtual or previous staging. This property includes, beautifully landscaped common areas include raised garden beds, a small orchard, and a shared outdoor dining patio that fosters a true sense of community among neighbors. Perfectly situated just steps from Friendly Market and The Garden on Friendly, a vibrant rooftop food cart gathering space featuring five beloved local vendors serving Japanese, Mediterranean, traditional Oaxacan cuisine, pizza, and Indian fusion fare. This exceptional home offers the rare combination of contemporary comfort, sustainable design, and an unbeatable walkable neighborhood lifestyle in one of Eugene’s most sought-after communities.
Getting Around
 Somewhat Walkable
 Minimal Transit
 Bikeable
Schools
Construction
Condition
- Property condition: Resale
- Year built: 2016
Materials
- Foundation: Concrete Perimeter
- Roof: Flat
- Construction materials: Cement Siding
Type & Style
- Home type: Townhouse
- Architectural style: Contemporary
- Property subType: Residential,Townhouse
Interior
Appliances
- Appliances included: Convection Oven,Dishwasher,Disposal,Free-Standing Range,Free-Standing Refrigerator,Range Hood,Washer/Dryer,Electric Water Heater
- Laundry features: Laundry Room
Basement
- Basement: Crawl Space
Bedrooms & Bathrooms
- Bedrooms: 3
- Bathrooms: 3
- Full bathrooms: 2
- Partial bathrooms: 1
- Main level bathrooms: 2
Features
- Ceiling Fan(s),High Ceilings,Pantry
- Window features: Double Pane Windows,Wood Frames
- Flooring: Laminate,Tile
Heating & Cooling
- Heating features: Forced Air,Heat Exchanger,Heat Recovery Ventilator
- Cooling features: Heat Exchanger
Interior Area
- Total structure area: 1,539
- Total interior livable area: 1,539 sqft
Master Bedroom
- Level: Main
Property
Accessibility
- Accessibility features: Main Floor Bedroom Bath,Walkin Shower,Accessibility
Details
- Parcel number: 1888443
- Zoning: R-1
Features
- Stories: 2
- Patio & porch: Patio
- Exterior features: Garden,Raised Beds
Lot
- Lot size: 1,306 sqft
- Features: Sloped,SqFt 0K to 2999
Parking
- Total spaces: 1
- Parking features: On Street,Detached
- Has garage: Yes
- Attached garage spaces: 1
- Covered spaces: 1
- Has uncovered spaces: Yes
Climate Risk is Financial Risk
Every home has a financial story beyond the listing price. Below, you’ll see the climate risks that could affect this property — and in Bills & Affordability, how those risks may influence repairs, insurance, utilities, and long-term value.
Biggest Threats for This Home
- Earthquake

How This Home’s Risks Compare
FEMA Declared Disasters in Lane County and Oregon
Understanding the Costs
Financial advisors generally recommend spending no more than 30% of your gross household income on housing costs. In practice, many households stretch to 35% or beyond — especially in high-cost markets.
Estimated Costs Today
| Monthly | Annual | |
|---|---|---|
| Mortgage | $3,509 | $42,108 |
| Home Insurance * | $161 | $1,932 |
| Property Taxes | $857 | $10,284 |
| Electricity | $176 | $2,119 |
| Total | $4,703 | $56,436 |
Income You'd Need if You Spent...
Oregon FAIR Plan Programs



How Costs Could Change Over Time
Climate risk is quickly impacting all of the major home ownership costs. Adjust the growth rates and percentage of income spent on housing below to see how your housing costs could change over the next 10 years — and what income you'd need to keep up.
Comparing Against the Market
Price Per Sq Ft
vs Other Active Listings
Avg $/sqft
vs Homes Sold Last Month
Median $/sqft
Current Market Trends
Median Price Per Square Foot
The median price per square foot of homes sold in this area each month. Compare this to this listing's price per square foot to gauge whether the home is priced in line with recent sales.
Historicals for This Listing
Zestimate History ($/sqft)
Price History
| Date | Event | Price |
|---|---|---|
| 2026-05-08 | Listed for sale | $729,000 |
| 2024-12-10 | Listing removed | $3,200 |
| 2024-12-09 | Listed for rent | $3,200 |
| 2017-08-11 | Sold | $389,000 |
 View on Zillow