

1474 Deer Flat Rd, Monterey, CA, 93940
About This Home
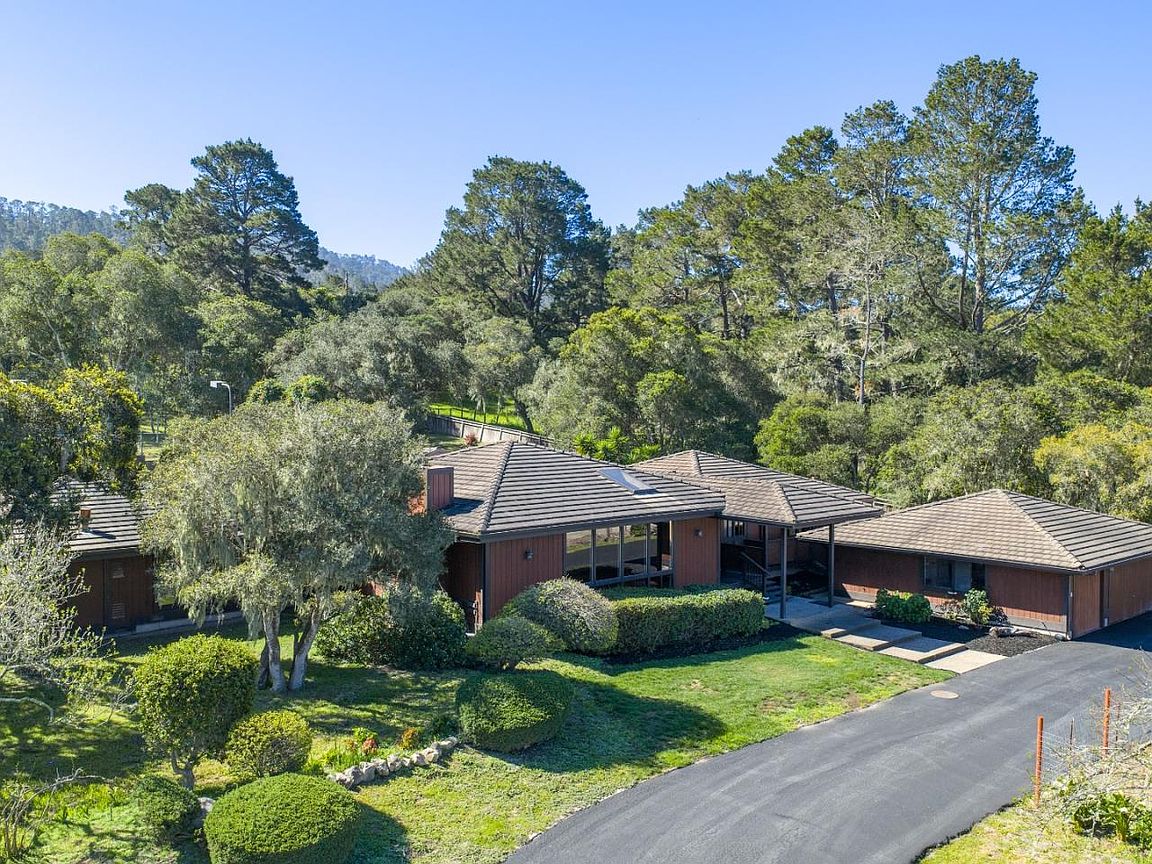
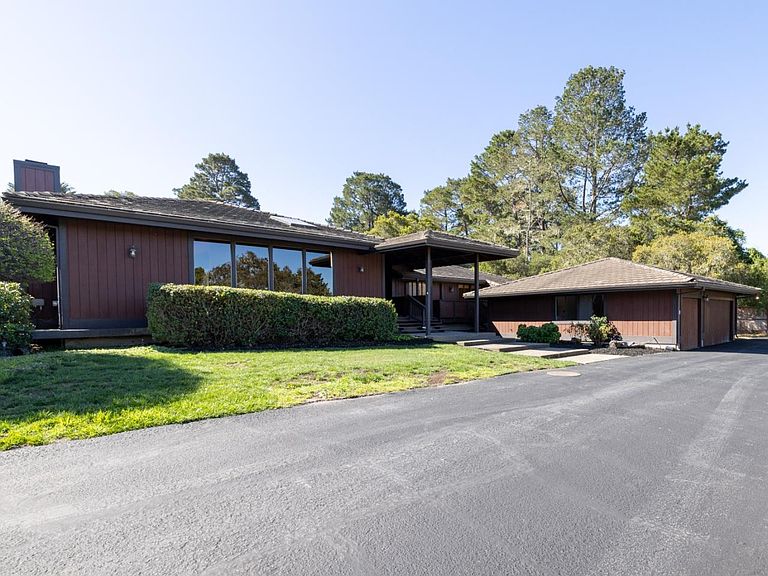
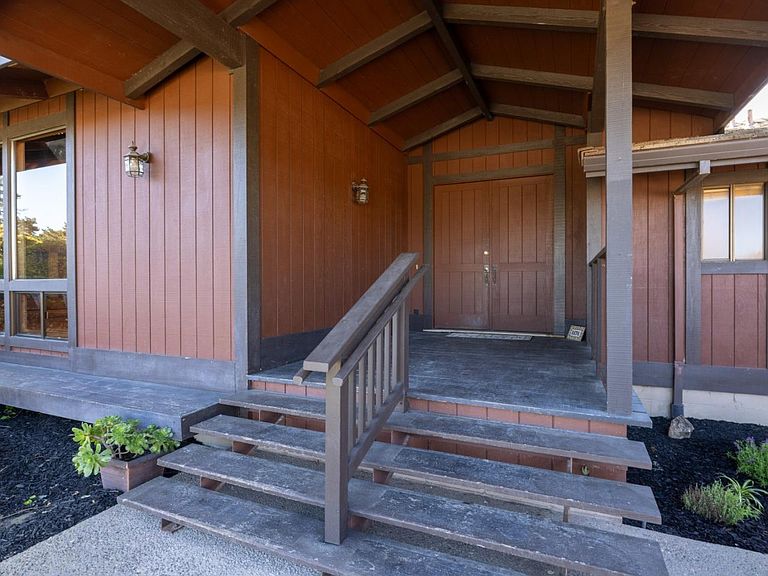
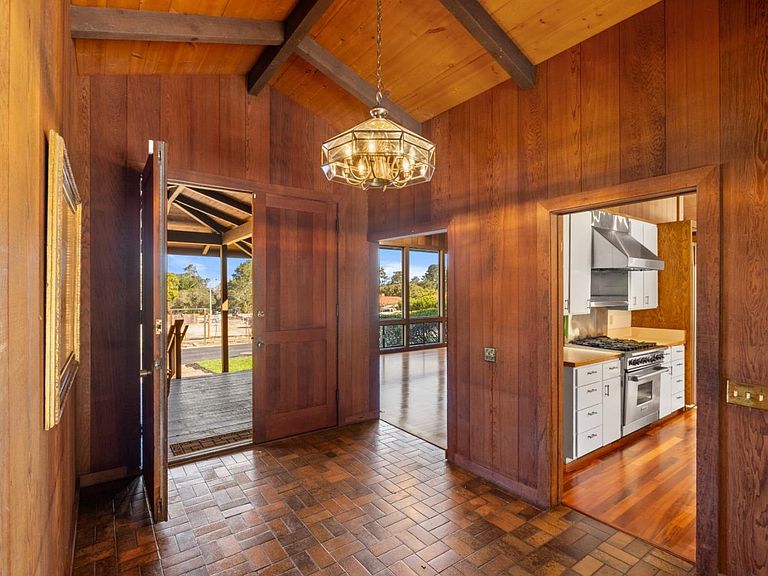
Architectural Mid-Century Retreat. Built in 1976 from clear, knotless redwood, this home showcases warmth and craftsmanship. Set on 1.15 acres in one of Monterey's most desirable and discreet neighborhoods, this 3,562 sq. ft. residence features expansive open-concept living and dining areas with stunning natural light. A grand foyer and striking central fireplace create an impressive space for both everyday living and entertaining. The generously sized primary suite includes a private sitting room, fireplace, two walk-in closets, and a jetted bathtub. Three additional bedrooms and two full bathrooms provide ample space for family and guests, and a large bonus room with separate entrance offers flexibility for remote work, home gym or other creative uses. Thoughtfully designed outdoor living - large patio with pizza oven, grill and bar area, a private lighted tennis court and basketball hoop, fruit trees and vegetable garden with ideal Monterey sun and climate exposure. Additional features of this property include wine cellar, laundry room, a three-car garage, and unique driveway access to the backyard on both sides of the house. Within minutes to town, golf, and airport. This truly is a special property. A home designed for gathering, celebration, and creating lifelong memories.
Getting Around
 Car-Dependent
 Minimal Transit
 Somewhat Bikeable
Schools
Construction
Condition
- Year built: 1976
Materials
- Foundation: Concrete Perimeter and Slab
- Roof: Concrete
Type & Style
- Home type: SingleFamily
- Architectural style: Ranch
- Property subType: Single Family Residence,Residential
Interior
Appliances
- Appliances included: Dishwasher,Exhaust Fan,Disposal,Range Hood,Microwave,Electric Oven,Gas Oven/Range,Refrigerator,Washer/Dryer
- Laundry features: Inside
Bathroom
- Features: Bidet, DoubleSinks, PrimaryStallShowers, PrimaryTubwJets, ShoweroverTub1, StallShower, OversizedTub
Bedroom
- Features: PrimarySuiteRetreat, WalkinCloset
Bedrooms & Bathrooms
- Bedrooms: 4
- Bathrooms: 3
- Full bathrooms: 3
Dining Room
- Features: BreakfastNook, DiningArea, EatinKitchen, Skylights
Family Room
- Features: Other
Features
- High Ceilings,One Or More Skylights,Vaulted Ceiling(s),Open Beam Ceiling,Walk-In Closet(s)
- Flooring: Carpet,Hardwood,Stone
- Number of fireplaces: 2
- Fireplace features: Gas Starter,Living Room,Primary Bedroom
Heating & Cooling
- Heating features: Central Forced Air Gas
- Cooling features: None
Interior Area
- Total structure area: 3,562
- Total interior livable area: 3,562 sqft
Kitchen
- Features: _220VoltOutlet, Countertop_Formica, ExhaustFan, Hookups_IceMaker, IslandwithSink
Property
Details
- Parcel number: 101111014000
- Zoning: SFR
- Special condition: Standard
Features
- Stories: 1
- Patio & porch: Balcony/Patio,Deck
- Exterior features: Back Yard,Barbecue,Storage Shed Structure,Tennis Court(s)
- Fencing: Back Yard,Mixed Height Type
Lot
- Lot size: 1.15 Acres
Parking
- Total spaces: 3
- Parking features: Detached,Garage Door Opener,Off Street
- Has garage: Yes
- Attached garage spaces: 3
- Covered spaces: 3
Climate Risk is Financial Risk
Every home has a financial story beyond the listing price. Below, you’ll see the climate risks that could affect this property — and in Bills & Affordability, how those risks may influence repairs, insurance, utilities, and long-term value.
Biggest Threats for This Home
- Earthquake

- Inland Flooding

- Landslide

- Wildfire

How This Home’s Risks Compare
FEMA Declared Disasters in Monterey County and California
Understanding the Costs
Financial advisors generally recommend spending no more than 30% of your gross household income on housing costs. In practice, many households stretch to 35% or beyond — especially in high-cost markets.
Estimated Costs Today
| Monthly | Annual | |
|---|---|---|
| Mortgage | $14,133 | $169,596 |
| Home Insurance * | $492 | $5,904 |
| Property Taxes | $2,634 | $31,608 |
| Electricity | $763 | $9,165 |
| Total | $18,022 | $216,264 |
Income You'd Need if You Spent...
California FAIR Plan Programs
How Costs Could Change Over Time
Climate risk is quickly impacting all of the major home ownership costs. Adjust the growth rates and percentage of income spent on housing below to see how your housing costs could change over the next 10 years — and what income you'd need to keep up.
Comparing Against the Market
Price Per Sq Ft
vs Other Active Listings
Avg $/sqft
vs Homes Sold Last Month
Median $/sqft
Current Market Trends
Median Price Per Square Foot
The median price per square foot of homes sold in this area each month. Compare this to this listing's price per square foot to gauge whether the home is priced in line with recent sales.
Historicals for This Listing
Zestimate History ($/sqft)
Price History
| Date | Event | Price |
|---|---|---|
| 2026-05-05 | Price change | $2,895,000 |
| 2026-03-24 | Listed for sale | $2,995,000 |
 View on Zillow