


1030 Pine St, Palmer, MA, 01069
About This Home
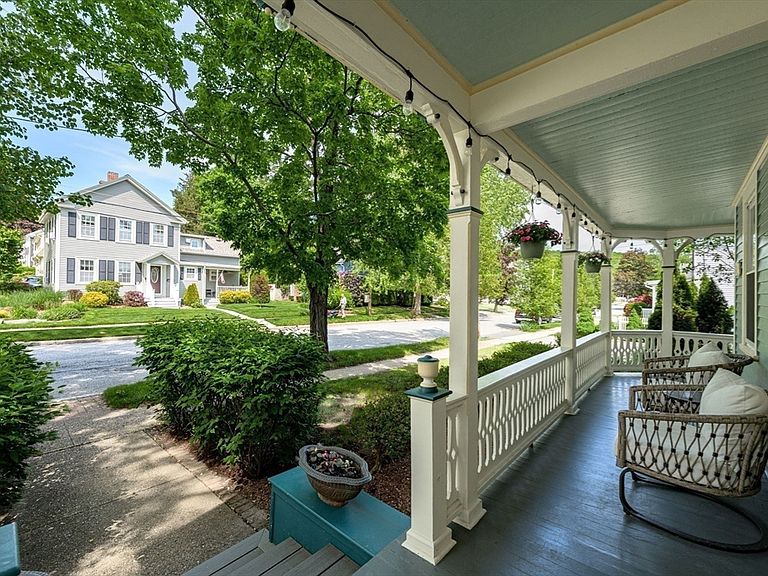
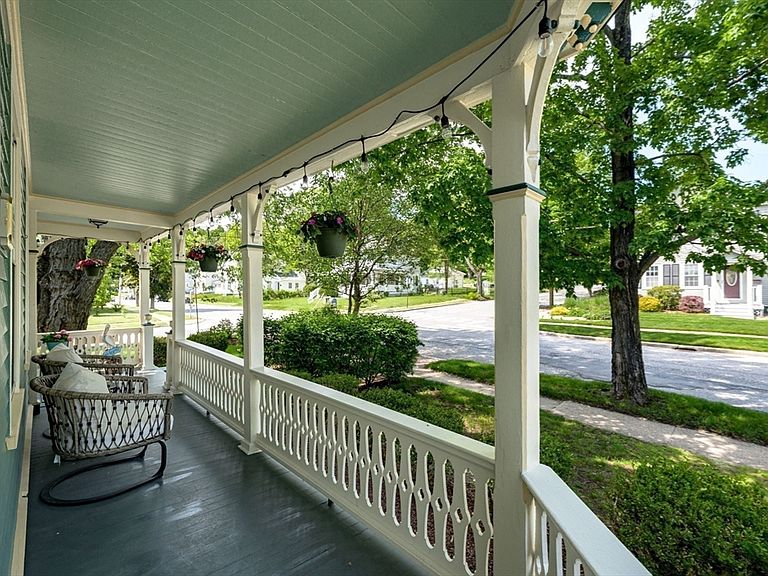
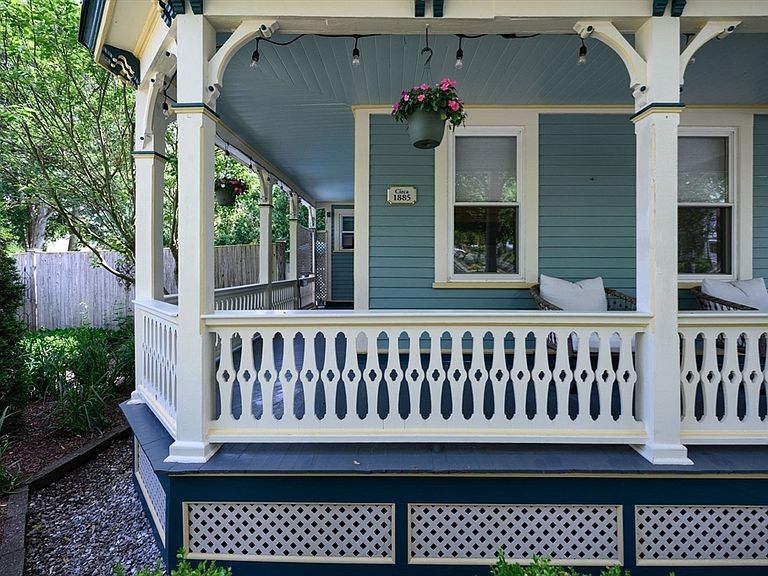
This distinguished single-family residence, constructed in 1830, offers 2054 square feet of meticulously preserved living space. This property presents a unique opportunity to acquire a piece of history, thoughtfully updated for upscale contemporary living. The heart of the home features a beautifully updated kitchen, expertly designed with elegant quartz countertops, a classic farm sink, and a convenient stove-top pot filler. Storage & functionality are maximized by a spacious walk-in pantry, while a dedicated first-floor laundry room adds effortless modern convenience to the daily routine. The residence encompasses 3 generous sized bedrooms, providing ample private accommodations including a walk in closet and sitting area. Versatile 4th bedroom currently being used as a den, offers the perfect space for a home office or guest space. We invite serious inquiries to experience the unique character, and modern luxuries of this exceptional residence.
Getting Around
 Somewhat Walkable
 Very Limited Transit
 Somewhat Bikeable
Schools
Construction
Condition
- Year built: 1830
Materials
- Foundation: Stone,Brick/Mortar
- Roof: Shingle
- Construction materials: Frame
Type & Style
- Home type: SingleFamily
- Architectural style: Victorian
- Property subType: Single Family Residence
Interior
Appliances
- Appliances included: Water Heater,Range,Dishwasher,Disposal,Microwave,Refrigerator,Washer,Dryer
- Laundry features: First Floor
Bathroom1
- Features: Bathroom - Full
- Level: First
Bathroom2
- Features: Bathroom - Full
- Level: Second
Bedroom2
- Features: Ceiling Fan(s), Flooring - Wood
- Level: Second
Bedroom3
- Features: Ceiling Fan(s), Flooring - Wood
- Level: Second
Bedroom4
- Features: Flooring - Wood
- Level: First
Bedrooms & Bathrooms
- Bedrooms: 4
- Bathrooms: 2
- Full bathrooms: 2
Dining Room
- Level: First
Features
- Flooring: Wood,Vinyl
- Finished area above ground: 2,054
Heating & Cooling
- Heating features: Baseboard,Oil
- Cooling features: None
Interior Area
- Total structure area: 2,054
- Total interior livable area: 2,054 sqft
Kitchen
- Features: Flooring - Wood, Countertops - Stone/Granite/Solid, Stainless Steel Appliances, Pot Filler Faucet
- Level: First
Living Room
- Features: Ceiling Fan(s), Flooring - Wood
- Level: First
Master Bedroom
- Features: Ceiling Fan(s), Flooring - Wood
- Level: Second
Property
Details
- Parcel number: M:61 B:147,3147888
- Zoning: TR
Features
- Private pool: Yes
- Pool features: Above Ground
- Patio & porch: Porch,Deck - Wood
- Exterior features: Porch,Deck - Wood,Pool - Above Ground
Lot
- Lot size: 7,405 sqft
Parking
- Total spaces: 2
- Parking features: Paved Drive,Off Street
- Has uncovered spaces: Yes
- Uncovered spaces: 2
Climate Risk is Financial Risk
Every home has a financial story beyond the listing price. Below, you’ll see the climate risks that could affect this property — and in Bills & Affordability, how those risks may influence repairs, insurance, utilities, and long-term value.
Biggest Threats for This Home
- Hurricane

- Inland Flooding

- Ice Storm

How This Home’s Risks Compare
FEMA Declared Disasters Across Massachusetts Counties
Understanding the Costs
Financial advisors generally recommend spending no more than 30% of your gross household income on housing costs. In practice, many households stretch to 35% or beyond — especially in high-cost markets.
Estimated Costs Today
| Monthly | Annual | |
|---|---|---|
| Mortgage | $2,148 | $25,776 |
| Home Insurance * | $204 | $2,448 |
| Property Taxes | $631 | $7,572 |
| Electricity | $405 | $4,860 |
| Total | $3,388 | $40,656 |
Income You'd Need if You Spent...
Massachusetts FAIR Plan Programs



How Costs Could Change Over Time
Climate risk is quickly impacting all of the major home ownership costs. Adjust the growth rates and percentage of income spent on housing below to see how your housing costs could change over the next 10 years — and what income you'd need to keep up.
Comparing Against the Market
Price Per Sq Ft
vs Other Active Listings
Avg $/sqft
vs Homes Sold Last Month
Median $/sqft
Current Market Trends
Median Price Per Square Foot
The median price per square foot of homes sold in this area each month. Compare this to this listing's price per square foot to gauge whether the home is priced in line with recent sales.
Historicals for This Listing
Zestimate History ($/sqft)
Price History
| Date | Event | Price |
|---|---|---|
| 2026-08-12 | Contingent | $424,900 |
| 2026-07-07 | Price change | $424,900 |
| 2026-05-28 | Listed for sale | $429,900 |
| 2021-08-19 | Sold | $330,000 |
| 2021-07-30 | Pending sale | $324,900 |
| 2021-07-16 | Contingent | $324,900 |
| 2021-07-08 | Listed for sale | $324,900 |
 View on Zillow