


237 Boston Rd, Palmer, MA, 01069
About This Home
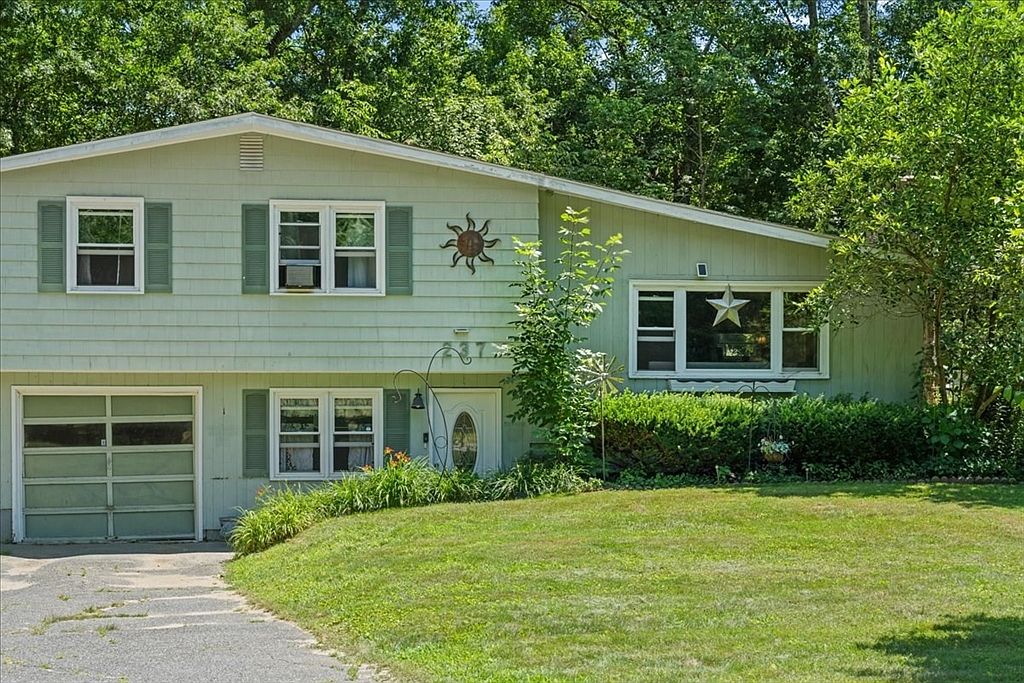
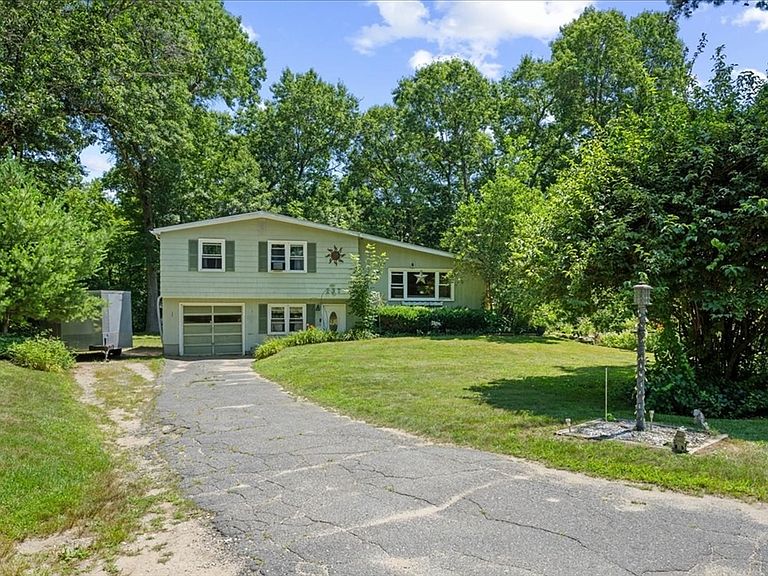
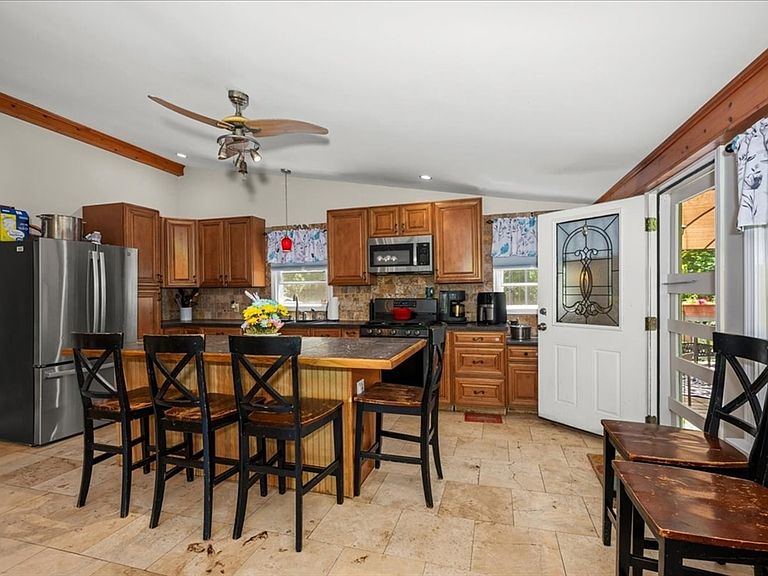
***Your Private Nature Retreat Awaits! *Nestled on a secluded 2-Acre lot, this inviting Tri-level Home offers the perfect balance of privacy, convenience, and outdoor adventure. ***Tucked away from the hustle and bustle, ***yet, just minutes from major routes, you'll enjoy peaceful country living without sacrificing an easy commute. ***Kitchen lovers will appreciate the chef inspired open kitchen concept w/ gas stove & oversized island, beautifully appointed up-graded maple cabinets, with access to the deck for easy grilling & entertaining! One full Up-dated bathroom on the third level and One full Up-dated bathroom on 1st Level . *1st Floor F.R. is a "flex" room that can be used as an office, bedroom, work out gym or an artist studio and has a door to walk-out to the backyard and an oversized fixed window looking the wooded. ** Nature lovers will feel right at home!!! Step outside and enjoy the scenic bike path that runs along the front of the property, perfect for morning rides, or daily walks! Just moments away is Fays Bridge, a favorite local destination for kayaking, canoeing, and fishing along the beautiful Quaboag River. Outdoor enthusiasts will also appreciate nearby Quaboag Wildlife Management Area, offering miles of trails for hiking, wildlife photography, & so much more!!!
Getting Around
 Car-Dependent
 Very Limited Transit
 Somewhat Bikeable
Schools
Construction
Condition
- Year built: 1964
Materials
- Foundation: Block
- Roof: Shingle
- Construction materials: Frame
Type & Style
- Home type: SingleFamily
- Property subType: Single Family Residence
Interior
Appliances
- Appliances included: Water Heater,Range,Microwave,Washer,Dryer
- Laundry features: In Basement,Electric Dryer Hookup,Washer Hookup
Basement
- Has basement: Yes
- Basement: Full,Walk-Out Access,Interior Entry,Concrete,Unfinished
Bathroom1
- Features: Bathroom - Full, Bathroom - With Tub & Shower, Flooring - Stone/Ceramic Tile
- Level: First
Bathroom2
- Features: Bathroom - Full, Bathroom - With Tub & Shower, Flooring - Stone/Ceramic Tile, Lighting - Overhead
- Level: Main
Bedroom2
- Features: Closet, Flooring - Hardwood, Lighting - Overhead
- Level: Main,Third
- Area: 126
Bedroom3
- Features: Closet, Flooring - Hardwood
- Level: Third
- Area: 130
Bedrooms & Bathrooms
- Bedrooms: 3
- Bathrooms: 2
- Full bathrooms: 2
- Main level bathrooms: 1
- Main level bedrooms: 1
Family Room
- Features: Wood / Coal / Pellet Stove, Cable Hookup
- Level: First
- Area: 196
Features
- Window features: Screens
- Flooring: Tile,Hardwood
- Number of fireplaces: 1
- Fireplace features: Living Room
- Fireplace: Yes
- Finished area above ground: 2,192
Heating & Cooling
- Heating features: Baseboard,Electric Baseboard,Radiant,Oil,Propane,Wood Stove
- Cooling features: Window Unit(s),3 or More
Interior Area
- Total structure area: 2,192
- Total interior livable area: 2,192 sqft
Kitchen
- Features: Beamed Ceilings, Vaulted Ceiling(s), Flooring - Stone/Ceramic Tile, Kitchen Island, Deck - Exterior, Open Floorplan, Recessed Lighting, Stainless Steel Appliances, Gas Stove, Lighting - Overhead
- Level: Main,Second
- Area: 216
Living Room
- Features: Ceiling Fan(s), Vaulted Ceiling(s), Flooring - Hardwood, Cable Hookup, Exterior Access, Open Floorplan, Lighting - Sconce
- Level: Main,Second
- Area: 216
Master Bedroom
- Features: Closet, Flooring - Hardwood, Lighting - Overhead
- Level: Third
- Area: 156
Property
Details
- Parcel number: M:15 B:12,3145439
- Zoning: RR
- Exclusions: Ref.,Stove,Washer & Dryer Do Not Stay. Ceiling Fans Stay. Lr A/C Unit Does Not Stay. Gas Grill Neg.
Features
- Levels: Multi/Split
- Patio & porch: Deck
- Exterior features: Deck,Rain Gutters,Storage,Screens,Gazebo,Fruit Trees,Stone Wall,Outdoor Gas Grill Hookup
Lot
- Lot size: 2 Acres
- Features: Wooded,Easements,Gentle Sloping
Parking
- Total spaces: 6
- Parking features: Under,Storage,Oversized,Paved Drive,Off Street,Paved
- Has garage: Yes
- Attached garage spaces: 1
- Covered spaces: 1
- Has uncovered spaces: Yes
- Uncovered spaces: 5
Climate Risk is Financial Risk
Every home has a financial story beyond the listing price. Below, you’ll see the climate risks that could affect this property — and in Bills & Affordability, how those risks may influence repairs, insurance, utilities, and long-term value.
Biggest Threats for This Home
- Hurricane

- Inland Flooding

- Ice Storm

How This Home’s Risks Compare
FEMA Declared Disasters Across Massachusetts Counties
Understanding the Costs
Financial advisors generally recommend spending no more than 30% of your gross household income on housing costs. In practice, many households stretch to 35% or beyond — especially in high-cost markets.
Estimated Costs Today
| Monthly | Annual | |
|---|---|---|
| Mortgage | $2,262 | $27,144 |
| Home Insurance * | $215 | $2,580 |
| Property Taxes | $664 | $7,968 |
| Electricity | $432 | $5,186 |
| Total | $3,573 | $42,876 |
Income You'd Need if You Spent...
Massachusetts FAIR Plan Programs



How Costs Could Change Over Time
Climate risk is quickly impacting all of the major home ownership costs. Adjust the growth rates and percentage of income spent on housing below to see how your housing costs could change over the next 10 years — and what income you'd need to keep up.
Comparing Against the Market
Price Per Sq Ft
vs Other Active Listings
Avg $/sqft
vs Homes Sold Last Month
Median $/sqft
Current Market Trends
Median Price Per Square Foot
The median price per square foot of homes sold in this area each month. Compare this to this listing's price per square foot to gauge whether the home is priced in line with recent sales.
Historicals for This Listing
Zestimate History ($/sqft)
Price History
| Date | Event | Price |
|---|---|---|
| 2026-08-04 | Price change | $437,900 |
| 2026-07-18 | Listed for sale | $447,500 |
| 2004-12-10 | Sold | $210,000 |
 View on Zillow