


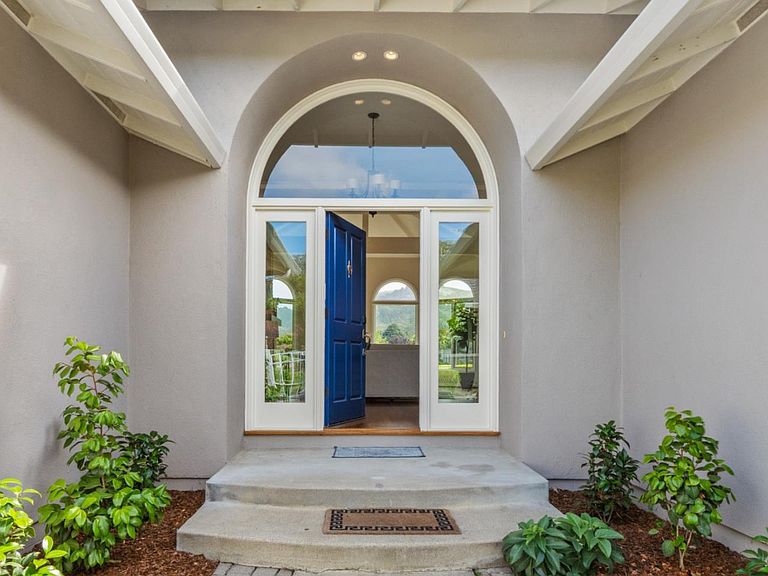
7011 Valley Greens Cir, Carmel, CA, 93923
About This Home
Come enjoy this beautiful home situated on the seventh fairway of The Quail golf course in picturesque Carmel Valley. Welcome into the warmth of the expansive great room featuring soaring ceilings, floor to ceiling fireplace, and a wall of windows which provide you with the most phenomenal view of the golf course, the lovely homes beyond, and rising above all, the forested hills and mountains for which Carmel is famous! This grand space flows directly into the formal dining room which also boasts views of the golf course. From there you will find the gourmet kitchen and sunny breakfast area. The west wing of this lovely home boasts a den, guest bedroom, bath, hobby room, office, utility room and extra storage closets. In the east wing you will find the spacious primary bedroom suite with its own fireplace, and wall of windows looking out upon the fairway. Dual walk-in closets lead you to the elegant bathroom with heated stone floors, glass walled rain shower with side body spray, individual vanities with basin sinks and a large jetted soaking tub. A three-car garage and wide driveway provide ample parking for you and your guests. The large rear deck is perfect for outdoor entertaining, or just enjoying one of the most beautiful and restorative locales in all of California.
Getting Around
 Car-Dependent
 Very Limited Transit
 Somewhat Bikeable
Schools
Construction
Condition
- Year built: 1988
Materials
- Foundation: Raised
- Roof: Composition, Shingle
Type & Style
- Home type: SingleFamily
- Property subType: Single Family Residence,Residential
Interior
Appliances
- Appliances included: Dishwasher,Disposal,Ice Maker,Microwave,Gas Oven/Range,Refrigerator,Dryer,Washer
- Laundry features: In Utility Room
Bathroom
- Features: PrimaryStallShowers, PrimaryTubwJets, ShowerandTub, ShoweroverTub1, Stone, Tubs2plus
Bedroom
- Features: WalkinCloset, BedroomonGroundFloor2plus
Bedrooms & Bathrooms
- Bedrooms: 2
- Bathrooms: 3
- Full bathrooms: 2
- 1/2 bathrooms: 1
Dining Room
- Features: BreakfastRoom, DiningBar, FormalDiningRoom
Family Room
- Features: SeparateFamilyRoom
Features
- High Ceilings,One Or More Skylights,Open Beam Ceiling
- Flooring: Carpet,Stone,Wood
- Number of fireplaces: 1
- Fireplace features: Gas,Living Room,Primary Bedroom
Heating & Cooling
- Heating features: Forced Air,Gas
- Cooling features: None
Interior Area
- Total structure area: 3,085
- Total interior livable area: 3,085 sqft
Kitchen
- Features: Countertop_Stone, Pantry
Property
Details
- Parcel number: 157071012000
- Zoning: R1LD
- Special condition: Standard
Features
- Stories: 1
- Patio & porch: Deck
- Spa features: Other,Cover
- Fencing: Front Yard
- Has view: Yes
- View description: Golf Course,Mountain(s)
Lot
- Lot size: 10,145 sqft
- Features: Mostly Level
Parking
- Total spaces: 3
- Parking features: Attached
- Has garage: Yes
- Attached garage spaces: 3
- Covered spaces: 3
Climate Risk is Financial Risk
Every home has a financial story beyond the listing price. Below, you’ll see the climate risks that could affect this property — and in Bills & Affordability, how those risks may influence repairs, insurance, utilities, and long-term value.
Biggest Threats for This Home
- Inland Flooding

- Earthquake

- Landslide

- Wildfire

How This Home’s Risks Compare
FEMA Declared Disasters in Monterey County and California
Understanding the Costs
Financial advisors generally recommend spending no more than 30% of your gross household income on housing costs. In practice, many households stretch to 35% or beyond — especially in high-cost markets.
Estimated Costs Today
| Monthly | Annual | |
|---|---|---|
| Mortgage | $22,046 | $264,552 |
| Home Insurance * | $829 | $9,948 |
| Property Taxes | $3,913 | $46,956 |
| Electricity | $661 | $7,938 |
| Total | $27,449 | $329,388 |
Income You'd Need if You Spent...
California FAIR Plan Programs
How Costs Could Change Over Time
Climate risk is quickly impacting all of the major home ownership costs. Adjust the growth rates and percentage of income spent on housing below to see how your housing costs could change over the next 10 years — and what income you'd need to keep up.
Comparing Against the Market
Price Per Sq Ft
vs Other Active Listings
Avg $/sqft
vs Homes Sold Last Month
Median $/sqft
Current Market Trends
Median Price Per Square Foot
The median price per square foot of homes sold in this area each month. Compare this to this listing's price per square foot to gauge whether the home is priced in line with recent sales.
Historicals for This Listing
Zestimate History ($/sqft)
Price History
| Date | Event | Price |
|---|---|---|
| 2026-07-30 | Listed for sale | $4,360,000 |
| 2015-09-08 | Sold | $1,980,000 |
| 2015-06-10 | Pending sale | $1,980,000 |
| 2015-06-06 | Listed for sale | $1,980,000 |
| 2010-12-30 | Listing removed | $2,495,000 |
| 2010-04-14 | Listed for sale | $2,495,000 |
| 2010-01-18 | Listing removed | $2,521,680 |
| 2010-01-16 | Listed for sale | $2,521,680 |
| 2006-10-21 | Sold | $2,375,000 |
| 2004-07-12 | Sold | $2,300,000 |
 View on Zillow