


115 Cobblestone Hills Rd, O'Fallon, IL, 62269
About This Home
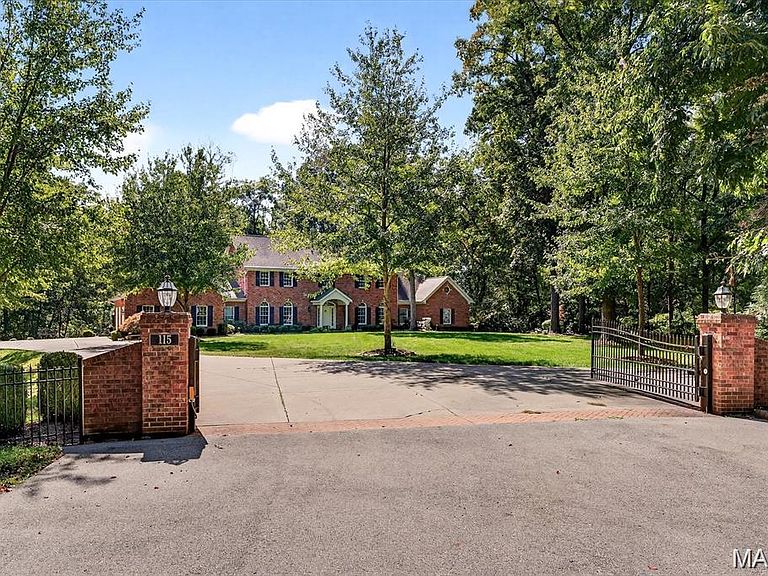
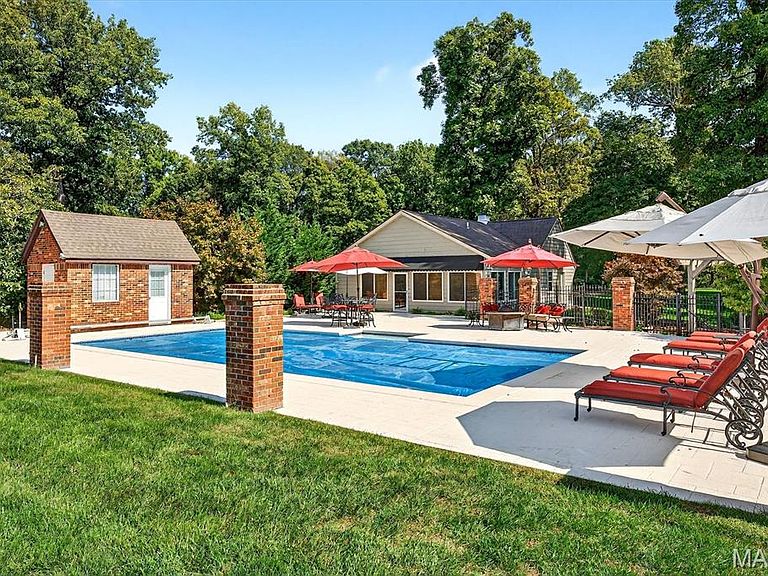
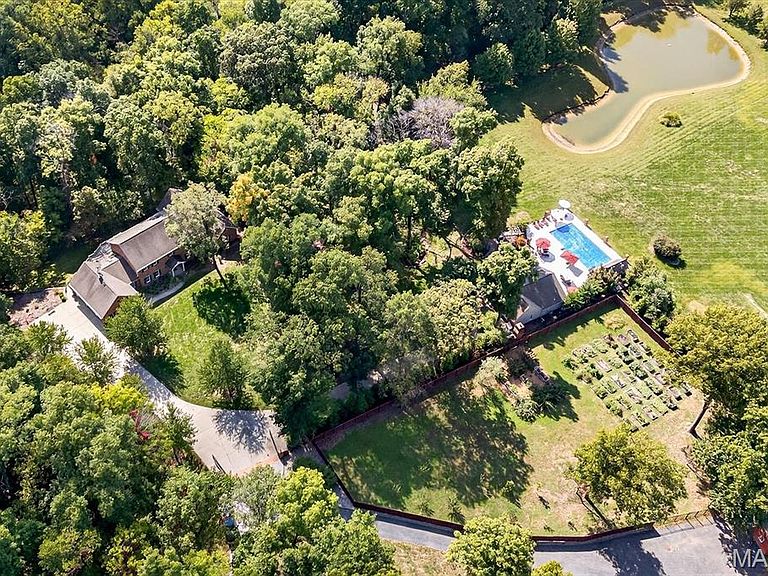
Nestled on over 12 private acres of rolling hills and lush greenery, this sprawling country estate offers the perfect blend of luxury, comfort, and tranquility. At its heart stands a majestic traditional full-brick home, with stately architecture that effortlessly combines classic charm and modern elegance. The expansive residence features multiple levels, including six bedrooms, two of which are primary suites, a gourmet kitchen, gorgeous family spaces, an indoor pool, a theatre room, and a walk-out lower level that opens to the beautifully landscaped grounds and a hot tub. The large windows allow for sweeping views of the property, flooding the interior with natural light. Outside, the estate is a true oasis. A sparkling in-ground pool, surrounded by stone patios and manicured gardens, provides a peaceful retreat. Just beyond the pool, a charming pool house offers a cozy space for relaxation or entertaining, with ample room for guests to enjoy the serene surroundings. A picturesque pond adds a touch of whimsy to the landscape, reflecting the beauty of the surrounding trees and rolling fields. The gentle sounds of nature provide a soothing atmosphere, perfect for moments of quiet reflection. An additional outbuilding, versatile in use, offers ample storage or space for hobbies, a workshop, or a potential studio. The entire property is enveloped in privacy, offering a peaceful escape from the hustle and bustle of everyday life, all within minutes of downtown O'Fallon. With its expansive grounds, luxurious amenities, and unparalleled serenity, this estate is a rare gem that promises an extraordinary lifestyle in a breathtaking natural setting. Preapproval required for showings.
Getting Around
 Car-Dependent
 Very Limited Transit
 Somewhat Bikeable
Schools
Construction
Condition
- Year built: 1990
Materials
- Foundation: Concrete Perimeter
- Roof: Architectural Shingle
- Construction materials: Brick
Type & Style
- Home type: SingleFamily
- Architectural style: Traditional
- Property subType: Single Family Residence
Interior
Basement
- Has basement: Yes
- Basement: Finished,Full,Storage Space,Walk-Out Access
Bedrooms & Bathrooms
- Bedrooms: 6
- Bathrooms: 8
- Full bathrooms: 6
- 1/2 bathrooms: 2
- Main level bathrooms: 4
- Main level bedrooms: 1
Features
- Beamed Ceilings,Bidet,Bookcases,Built-in Features,Center Hall Floorplan,Crown Molding,Custom Cabinetry,Double Vanity,Eat-in Kitchen,Granite Counters,High Speed Internet,In-Law Floorplan,Kitchen Island,Open Floorplan,Pantry,Master Downstairs,Separate Shower,Soaking Tub,Storage,Two Story Entrance Foyer,Walk-In Closet(s),Workshop/Hobby Area
- Door features: French Doors,Pocket Door(s),Storm Door(s)
- Window features: Double Pane Windows
- Flooring: Combination,Hardwood
- Number of fireplaces: 3
- Fireplace features: Basement,Bedroom,Gas Log,Gas Starter,Great Room,Wood Burning
- Fireplace: Yes
- Finished area below ground: 3,021
- Finished area above ground: 5,397
Heating & Cooling
- Heating features: Forced Air,Geothermal,Heat Pump
- Cooling features: Ceiling Fan(s),Central Air
Interior Area
- Total structure area: 8,418
- Total interior livable area: 8,418 sqft
Property
Accessibility
- Accessibility features: Accessible Bedroom,Accessible Central Living Area,Accessible Closets,Accessible Full Bath
Details
- Parcel number: 0407.0200021
- Special condition: Standard
Features
- Levels: Two
- Private pool: Yes
- Pool features: In Ground
- Patio & porch: Patio
- Exterior features: Balcony,Garden,Lighting,Misting System,Private Entrance,Private Yard,Storage
- Fencing: Front Yard,Gate
- Has view: Yes
- View description: Forest,Garden,Panoramic,Pasture,Pond
- Water view: Pond
- On waterfront: Yes
- Waterfront features: Pond
Lot
- Lot size: 12.15 Acres
- Features: Adjoins Open Ground,Adjoins Wooded Area,Front Yard,Gently Rolling,Landscaped,Many Trees,Pond on Lot,Private,Secluded,Sprinklers In Front,Sprinklers In Rear
- Lot size dimensions: IRREGULAR
Parking
- Total spaces: 3
- Parking features: Garage - Attached
- Has garage: Yes
- Attached garage spaces: 3
- Covered spaces: 3
Climate Risk is Financial Risk
Every home has a financial story beyond the listing price. Below, you’ll see the climate risks that could affect this property — and in Bills & Affordability, how those risks may influence repairs, insurance, utilities, and long-term value.
Biggest Threats for This Home
- Cold Wave

- Heat Wave

- Earthquake

- Hail

- Lightning

- Tornado

- Winter Weather

How This Home’s Risks Compare
FEMA Declared Disasters Across Illinois Counties
Understanding the Costs
Financial advisors generally recommend spending no more than 30% of your gross household income on housing costs. In practice, many households stretch to 35% or beyond — especially in high-cost markets.
Estimated Costs Today
| Monthly | Annual | |
|---|---|---|
| Mortgage | $8,848 | $106,176 |
| Home Insurance * | $1,046 | $12,552 |
| Property Taxes | $2,668 | $32,016 |
| Electricity | $647 | $7,769 |
| Total | $13,209 | $158,508 |
Income You'd Need if You Spent...
Illinois FAIR Plan Programs


How Costs Could Change Over Time
Climate risk is quickly impacting all of the major home ownership costs. Adjust the growth rates and percentage of income spent on housing below to see how your housing costs could change over the next 10 years — and what income you'd need to keep up.
Comparing Against the Market
Price Per Sq Ft
vs Other Active Listings
Avg $/sqft
vs Homes Sold Last Month
Median $/sqft
Current Market Trends
Median Price Per Square Foot
The median price per square foot of homes sold in this area each month. Compare this to this listing's price per square foot to gauge whether the home is priced in line with recent sales.
Historicals for This Listing
Zestimate History ($/sqft)
Price History
| Date | Event | Price |
|---|---|---|
| 2026-05-09 | Price change | $1,750,000 |
| 2025-11-21 | Listed for sale | $1,900,000 |
 View on Zillow