



13101 Corte De Encanto, Salinas, CA, 93908
About This Home
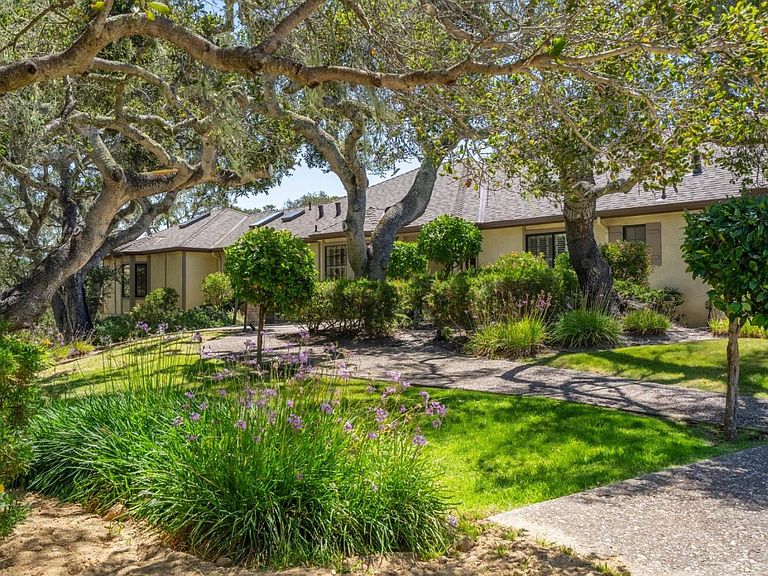
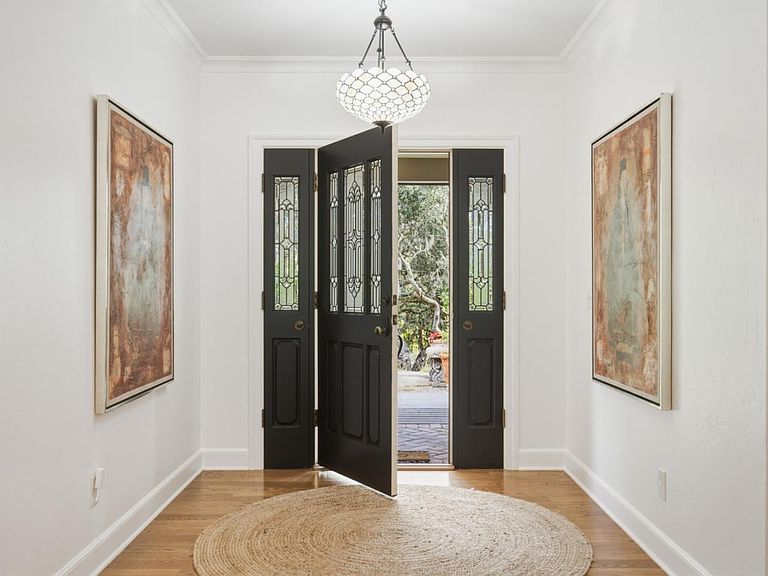
Set on 3.4 private acres in the coveted sunbelt of Corral de Tierra, nestled within John Steinbeck's famed Pastures of Heaven, this single-level estate captures sweeping views of Castle Rock and the surrounding hillsides. The home offers four spacious bedrooms, three full baths, two half baths, soaring ceilings, hardwood floors, and an effortless blend of elegance and California living. Designed for everyday comfort and entertaining, the remodeled chef's kitchen features dual Viking ovens, an eight-burner Wolf cooktop, Soapstone countertops, and two walk-in pantries. Expansive living spaces open to patios, lush lawns, a delightful rose garden, and a private vineyard, creating the perfect indoor-outdoor lifestyle. The luxurious primary suite features a fireside library, patio access, a spa-inspired bath, and an extraordinary walk-in closet. A media room, bonus room, and private winery with a tasting room and storage for more than 2,400 bottles complete this remarkable estate. Zinfandel and Petite Sirah vines grace the property, while a 20-kilowatt solar system with four backup batteries and service from Robley Properties Mutual Water Co. provide exceptional energy efficiency and independence. Just moments from Chamisal Tennis & Fitness Club, this is country living at its finest!
Getting Around
 Car-Dependent
 No Nearby Transit
 Somewhat Bikeable
Schools
Construction
Condition
- Year built: 1986
Materials
- Foundation: Pillar/Post/Pier,Crawl Space
- Roof: Composition
Type & Style
- Home type: SingleFamily
- Architectural style: Custom,Ranch,Traditional
- Property subType: Single Family Residence,Residential
Interior
Appliances
- Appliances included: Gas Cooktop,Dishwasher,Exhaust Fan,Disposal,Range Hood,Ice Maker,Microwave,Built In Oven,Electric Oven,Refrigerator,Washer/Dryer
- Laundry features: Tub/Sink,Inside
Basement
- Has basement: Yes
- Basement: Finished
Bathroom
- Features: Bidet, DoubleSinks, DualFlushToilet, Marble, Skylight, StallShower2plus, Stone, UpdatedBaths, FullonGroundFloor, PrimaryOversizedTub
Bedroom
- Features: PrimarySuiteRetreat, WalkinCloset, PrimaryBedroomonGroundFloor, BedroomonGroundFloor2plus
Bedrooms & Bathrooms
- Bedrooms: 4
- Bathrooms: 5
- Full bathrooms: 3
- 1/2 bathrooms: 2
Dining Room
- Features: DiningFamilyCombo, DiningBar, EatinKitchen, FormalDiningRoom
Family Room
- Features: KitchenFamilyRoomCombo
Features
- One Or More Skylights,Walk-In Closet(s)
- Flooring: Carpet,Hardwood,Tile
- Number of fireplaces: 3
- Fireplace features: Family Room,Living Room
Heating & Cooling
- Heating features: Central Forced Air Gas
- Cooling features: None
Interior Area
- Total structure area: 4,702
- Total interior livable area: 4,702 sqft
Kitchen
- Features: Countertop_Stone, ExhaustFan, Island, Pantry, Skylights
Property
Accessibility
- Accessibility features: Accessible Doors
Details
- Parcel number: 161562016000
- Zoning: R1
- Special condition: Standard
Features
- Stories: 1
- Patio & porch: Balcony/Patio
- Exterior features: Back Yard,Barbecue,Fenced,Drought Tolerant Plants
- Fencing: Back Yard,Partial,Wood
- Has view: Yes
- View description: Canyon,Hills,Mountain(s),Valley,Vineyard
Lot
- Lot size: 3.43 Acres
- Features: Gentle Sloping,Mostly Level,Grade Varies
Parking
- Total spaces: 8
- Parking features: Attached
- Has garage: Yes
- Attached garage spaces: 2
- Covered spaces: 2
Climate Risk is Financial Risk
Every home has a financial story beyond the listing price. Below, you’ll see the climate risks that could affect this property — and in Bills & Affordability, how those risks may influence repairs, insurance, utilities, and long-term value.
Biggest Threats for This Home
- Inland Flooding

- Wildfire

- Drought

- Earthquake

- Landslide

- Heat Wave

How This Home’s Risks Compare
FEMA Declared Disasters in Monterey County and California
Understanding the Costs
Financial advisors generally recommend spending no more than 30% of your gross household income on housing costs. In practice, many households stretch to 35% or beyond — especially in high-cost markets.
Estimated Costs Today
| Monthly | Annual | |
|---|---|---|
| Mortgage | $13,627 | $163,524 |
| Home Insurance * | $663 | $7,956 |
| Property Taxes | $2,544 | $30,528 |
| Electricity | $1,008 | $12,099 |
| Total | $17,842 | $214,104 |
Income You'd Need if You Spent...
California FAIR Plan Programs
How Costs Could Change Over Time
Climate risk is quickly impacting all of the major home ownership costs. Adjust the growth rates and percentage of income spent on housing below to see how your housing costs could change over the next 10 years — and what income you'd need to keep up.
Comparing Against the Market
Price Per Sq Ft
vs Other Active Listings
Avg $/sqft
vs Homes Sold Last Month
Median $/sqft
Current Market Trends
Median Price Per Square Foot
The median price per square foot of homes sold in this area each month. Compare this to this listing's price per square foot to gauge whether the home is priced in line with recent sales.
Historicals for This Listing
Zestimate History ($/sqft)
Price History
| Date | Event | Price |
|---|---|---|
| 2026-07-08 | Listed for sale | $2,695,000 |
| 2020-12-15 | Sold | $1,575,000 |
| 2020-10-13 | Pending sale | $1,699,000 |
| 2020-09-17 | Price change | $1,699,000 |
| 2020-07-08 | Listed for sale | $1,750,000 |
 View on Zillow