



3916 Centreville Ave, Belleville, IL, 62223
About This Home
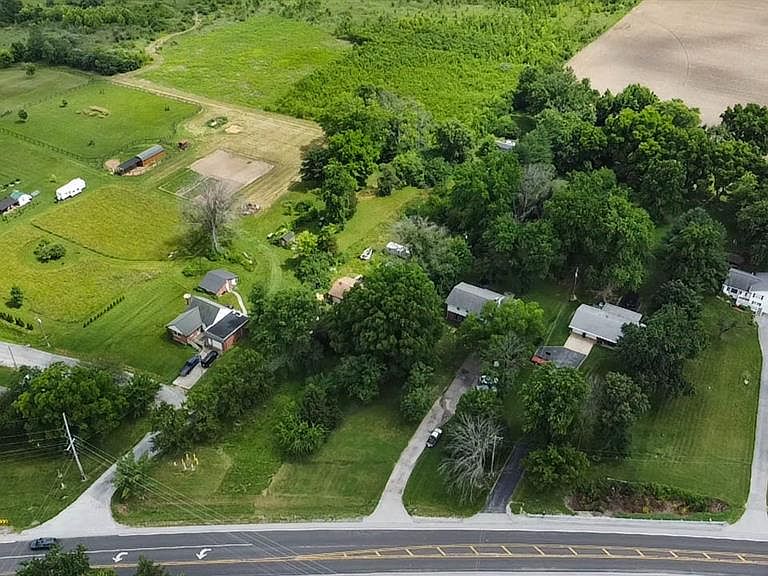
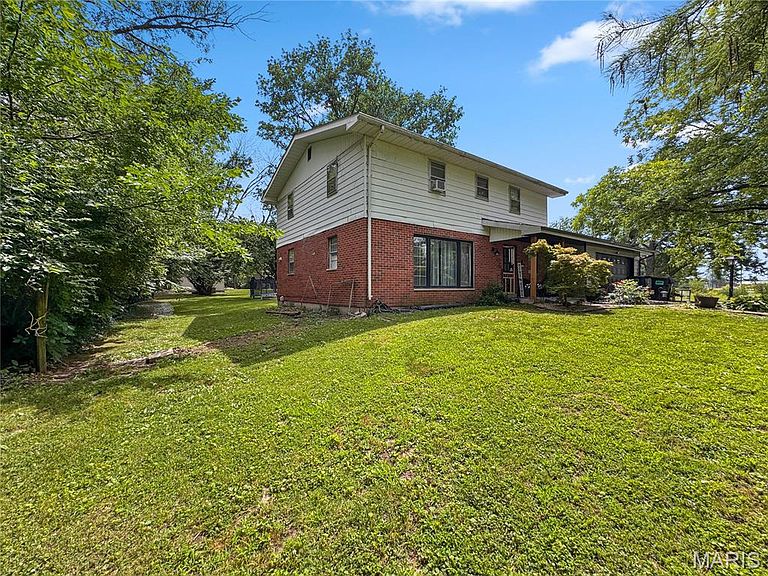
This spacious 5-bed, 3-bath home sits on nearly 1.4 fully acres, offering plenty of room for everyone. A charming front porch with a spring-close screen door sets the tone, reminiscent of simpler days. Step into the formal foyer with staircase to the second level and convenient access to the first of three full bathrooms. The main level features LVP flooring and an open-concept layout, including a generous living room with space for movie nights, a wall of windows that fill the room with natural light, and the perfect backdrop for holiday decor. The living room flows into the large kitchen suite, complete with abundant cabinetry, butcher-block counters, double oven, cooktop, open display shelving, and a spacious prep area. The central dining space easily accommodates an oversized farm table, and the adjoining hearth room—with its warm, inviting fireplace—creates the ideal setting for after-dinner stories or game nights. A large mudroom behind the hearth room provides ample space for laundry, storage, and outdoor gear. Upstairs, all five bedrooms are conveniently located on the same level, including a primary suite with private full bath and an additional hall bath with tub/shower combo. When it’s time to head outdoors, step from the dining room onto the “party porch,” featuring rustic wood beams and metal wainscot—perfect for gatherings, watching the game, or enjoying backyard views. The enormous, flat, fully fenced backyard includes mature trees, a garden shed, a firepit area, and endless possibilities with nearly 1.4 acres of usable space. This property offers room to live, grow, and enjoy the outdoors in every season. 2 Car attached garage and additional parking. 2023 improvements including flooring, paint and trim. 2024 improvements include light fixtures, garage door opening and back yard landscaping. 2025 improvements include kitchen remodel, hall bath, main bath, covered patio, new front porch 10" pillars, some exterior painting. 2026 improvements as well. Radiant in floor heat for economical uniform warmth. 100 amp underground service. New Mini Splits installed in 2026. Roof is approximately 10 years old. Water heater 2025. Full unfinished basement for your future creative endeavors. Convenient access to Frank Scott Parkway.
Getting Around
 Car-Dependent
 No Nearby Transit
 Somewhat Bikeable
Schools
Construction
Condition
- Year built: 1969
Materials
- Construction materials: Brick,Vinyl Siding
Type & Style
- Home type: SingleFamily
- Architectural style: Traditional
- Property subType: Single Family Residence
Interior
Appliances
- Appliances included: Cooktop,Dishwasher,Microwave,Double Oven
Basement
- Has basement: Yes
- Basement: Full,Unfinished
Bathroom
- Features: Floor Covering: Luxury Vinyl Plank
- Level: Upper
- Area: 40
- Dimensions: 8x5
Bathroom
- Features: Floor Covering: Luxury Vinyl Plank
- Level: Main
Bedroom2
- Features: Floor Covering: Luxury Vinyl Plank
- Level: Upper
- Area: 100
- Dimensions: 10x10
Bedroom3
- Features: Floor Covering: Luxury Vinyl Plank
- Level: Upper
- Area: 100
- Dimensions: 10x10
Bedroom4
- Features: Floor Covering: Luxury Vinyl Plank
- Level: Upper
- Area: 100
- Dimensions: 10x10
Bedroom5
- Features: Floor Covering: Luxury Vinyl Plank
- Level: Upper
- Area: 132
- Dimensions: 12x11
Bedrooms & Bathrooms
- Bedrooms: 5
- Bathrooms: 3
- Full bathrooms: 3
- Main level bathrooms: 1
Features
- Flooring: Vinyl
- Number of fireplaces: 1
- Fireplace features: Living Room
- Fireplace: Yes
- Finished area below ground: 0
- Finished area above ground: 2,432
Hearth Room
- Features: Floor Covering: Luxury Vinyl Plank
- Level: Main
- Area: 286
- Dimensions: 22x13
Heating & Cooling
- Heating features: Forced Air
- Cooling features: Ceiling Fan(s),Multi Units,Wall/Window Unit(s)
Interior Area
- Total structure area: 2,432
- Total interior livable area: 2,432 sqft
Kitchen
- Features: Floor Covering: Luxury Vinyl Plank
- Level: Main
- Area: 156
- Dimensions: 13x12
Laundry
- Features: Floor Covering: Luxury Vinyl Plank
- Level: Main
- Area: 117
- Dimensions: 13x9
Living Room
- Features: Floor Covering: Luxury Vinyl Plank
- Level: Main
- Area: 234
- Dimensions: 18x13
Mud Room
- Features: Floor Covering: Luxury Vinyl Plank
- Level: Main
- Area: 72
- Dimensions: 9x8
Other
- Features: Floor Covering: Luxury Vinyl Plank
- Level: Main
- Area: 63
- Dimensions: 9x7
Primary Bathroom
- Features: Floor Covering: Luxury Vinyl Plank
- Level: Upper
- Area: 40
- Dimensions: 8x5
Primary Bedroom
- Features: Floor Covering: Luxury Vinyl Plank
- Level: Upper
- Area: 156
- Dimensions: 13x12
Storage
- Features: Floor Covering: Concrete
- Level: Lower
- Area: 864
- Dimensions: 32x27
Property
Details
- Parcel number: 1201.0200013
- Special condition: Standard
Features
- Levels: Two
- Exterior features: None
Lot
- Lot size: 1.38 Acres
- Features: Cleared
Parking
- Total spaces: 2
- Parking features: Garage - Attached
- Attached garage spaces: 2
- Covered spaces: 2
Climate Risk is Financial Risk
Every home has a financial story beyond the listing price. Below, you’ll see the climate risks that could affect this property — and in Bills & Affordability, how those risks may influence repairs, insurance, utilities, and long-term value.
Biggest Threats for This Home
- Cold Wave

- Earthquake

- Hail

- Heat Wave

- Inland Flooding

- Ice Storm

- Lightning

- Tornado

- Winter Weather

How This Home’s Risks Compare
FEMA Declared Disasters Across Illinois Counties
Understanding the Costs
Financial advisors generally recommend spending no more than 30% of your gross household income on housing costs. In practice, many households stretch to 35% or beyond — especially in high-cost markets.
Estimated Costs Today
| Monthly | Annual | |
|---|---|---|
| Mortgage | $1,663 | $19,956 |
| Home Insurance * | $369 | $4,428 |
| Property Taxes | $501 | $6,012 |
| Electricity | $187 | $2,244 |
| Total | $2,720 | $32,640 |
Income You'd Need if You Spent...
Illinois FAIR Plan Programs


How Costs Could Change Over Time
Climate risk is quickly impacting all of the major home ownership costs. Adjust the growth rates and percentage of income spent on housing below to see how your housing costs could change over the next 10 years — and what income you'd need to keep up.
Comparing Against the Market
Price Per Sq Ft
vs Other Active Listings
Avg $/sqft
vs Homes Sold Last Month
Median $/sqft
Current Market Trends
Median Price Per Square Foot
The median price per square foot of homes sold in this area each month. Compare this to this listing's price per square foot to gauge whether the home is priced in line with recent sales.
Historicals for This Listing
Zestimate History ($/sqft)
Price History
| Date | Event | Price |
|---|---|---|
| 2026-07-21 | Price change | $329,000 |
| 2026-06-30 | Price change | $342,900 |
| 2026-06-15 | Listed for sale | $350,000 |
| 2022-12-22 | Sold | $192,400 |
| 2022-11-09 | Contingent | $179,900 |
| 2022-10-11 | Listed for sale | $179,900 |
 View on Zillow