


262 Monterey Dunes Way, Moss Landing, CA, 95039
About This Home
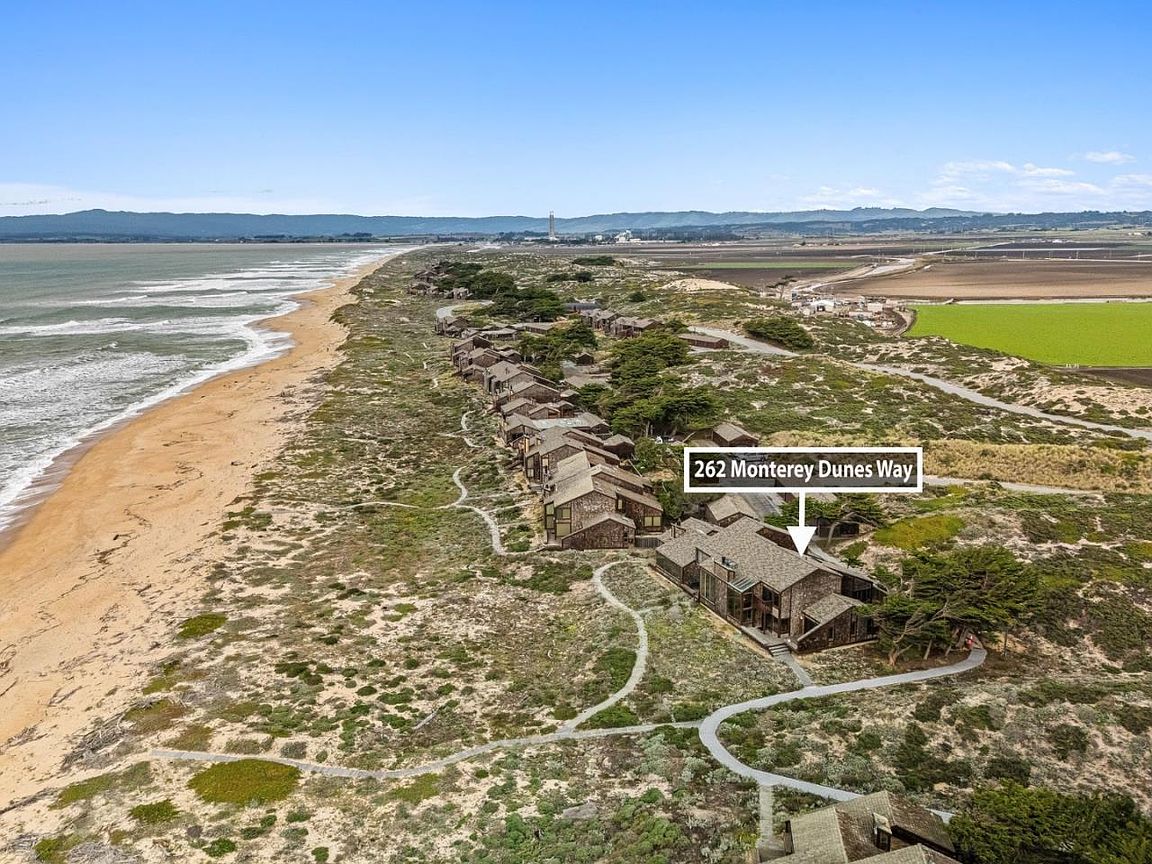
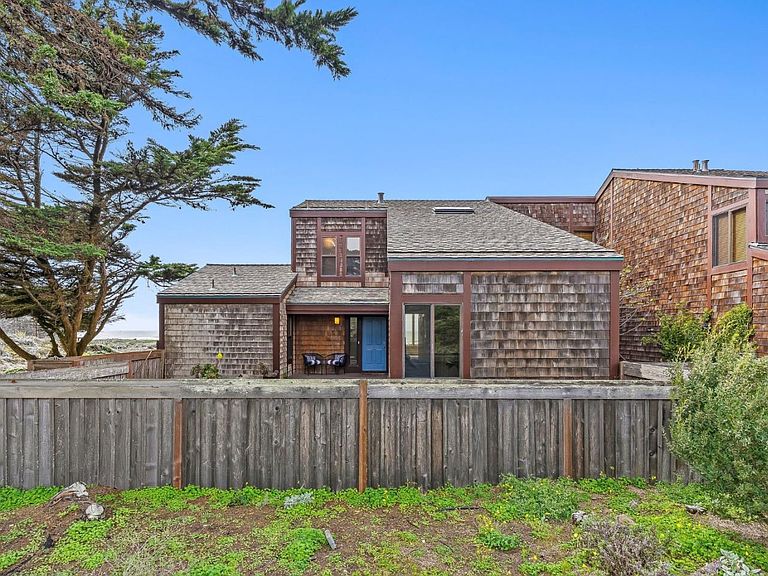
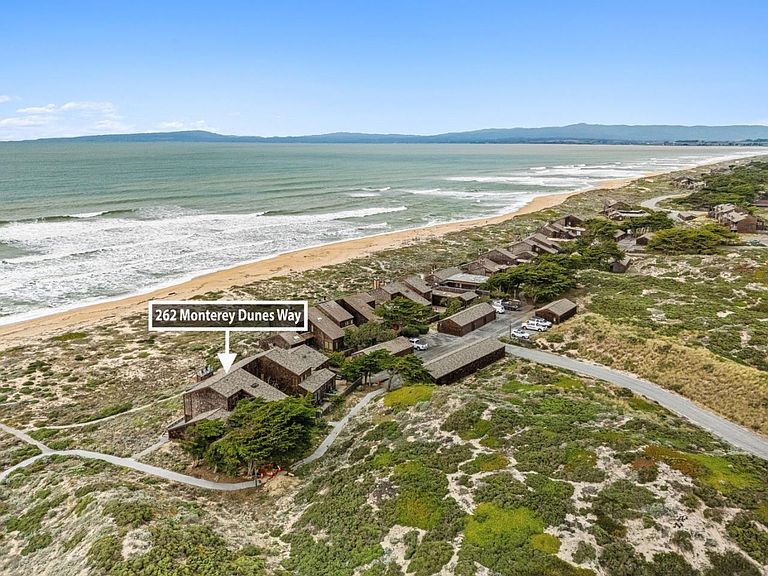
Set within the exclusive gated enclave of Monterey Dunes Colony, ideally located between Monterey and Santa Cruz, this rare 4 bedroom end-unit coastal residence offers privacy, natural light, and panoramic Monterey Bay views. An ideal set-back for added peace of mind, the home is positioned to capture the beauty of the coastline and ocean views. Enter through a private courtyard into a dramatic living space with soaring two-story windows that frame sweeping ocean and coastal views while filling the home with natural light. The open-concept layout connects the living room, dining area, and kitchen, creating a seamless setting for everyday living and coastal entertaining. The larger 4 bedroom residences within Monterey Dunes Colony rarely come to market, offering a unique opportunity to own one of the communitys most desirable and spacious floor plans. Outdoor decks invite you to unwind and enjoy the fresh ocean air, with a nearby beach path that leads directly to miles of pristine shoreline. Residents enjoy resort-style amenities including a pool, tennis courts, bocce ball, volleyball, and basketball. The property also includes a detached two-car garage, an assigned parking space, and visitor parking. Among the finest offerings in Monterey Dunes Colony history.
Getting Around
 Car-Dependent
 Very Limited Transit
 Somewhat Bikeable
Schools
Construction
Condition
- Year built: 1975
Materials
- Foundation: Pillar/Post/Pier
- Roof: Composition
Type & Style
- Home type: SingleFamily
- Property subType: Single Family Residence,Residential
Interior
Appliances
- Appliances included: Dishwasher,Exhaust Fan,Microwave,Electric Oven/Range,Refrigerator,Washer/Dryer
- Laundry features: In Utility Room
Bathroom
- Features: Granite, ShowerandTub, StallShower, UpdatedBaths, FullonGroundFloor
Bedroom
- Features: GroundFloorBedroom, PrimarySuiteRetreat, WalkinCloset
Bedrooms & Bathrooms
- Bedrooms: 4
- Bathrooms: 3
- Full bathrooms: 3
Dining Room
- Features: BreakfastBar, DiningArea, DiningBar, EatinKitchen
Family Room
- Features: KitchenFamilyRoomCombo
Features
- High Ceilings,One Or More Skylights,Vaulted Ceiling(s)
- Flooring: Carpet,Tile
- Number of fireplaces: 1
- Fireplace features: Family Room,Wood Burning
Heating & Cooling
- Heating features: Baseboard
- Cooling features: None
Interior Area
- Total structure area: 2,000
- Total interior livable area: 2,000 sqft
Kitchen
- Features: Countertop_Granite, ExhaustFan
Property
Details
- Parcel number: 229061007
- Attached to another structure: Yes
- Zoning: R
- Special condition: Standard
Features
- Stories: 2
- Pool features: Community,Fenced,In Ground
- Patio & porch: Balcony/Patio,Deck
- Exterior features: Barbecue,Fenced,Tennis Court(s),Courtyard,Drought Tolerant Plants
- Has view: Yes
- View description: Bay,City Lights,Ocean,Pasture,Water
- Has water view: Yes
- Water view: Bay,Ocean,Water
Lot
- Lot size: 3,812 sqft
Parking
- Total spaces: 2
- Parking features: Common,Detached,Guest
- Has garage: Yes
- Attached garage spaces: 2
- Covered spaces: 2
Climate Risk is Financial Risk
Every home has a financial story beyond the listing price. Below, you’ll see the climate risks that could affect this property — and in Bills & Affordability, how those risks may influence repairs, insurance, utilities, and long-term value.
Biggest Threats for This Home
- Drought

- Earthquake

- Inland Flooding

- Heat Wave

- Wildfire

How This Home’s Risks Compare
FEMA Declared Disasters in Monterey County and California
Understanding the Costs
Financial advisors generally recommend spending no more than 30% of your gross household income on housing costs. In practice, many households stretch to 35% or beyond — especially in high-cost markets.
Estimated Costs Today
| Monthly | Annual | |
|---|---|---|
| Mortgage | $13,136 | $157,632 |
| Home Insurance * | $410 | $4,920 |
| Property Taxes | $2,369 | $28,428 |
| Electricity | $428 | $5,146 |
| Total | $16,343 | $196,116 |
Income You'd Need if You Spent...
California FAIR Plan Programs
How Costs Could Change Over Time
Climate risk is quickly impacting all of the major home ownership costs. Adjust the growth rates and percentage of income spent on housing below to see how your housing costs could change over the next 10 years — and what income you'd need to keep up.
Comparing Against the Market
Price Per Sq Ft
vs Other Active Listings
Avg $/sqft
vs Homes Sold Last Month
Median $/sqft
Current Market Trends
Median Price Per Square Foot
The median price per square foot of homes sold in this area each month. Compare this to this listing's price per square foot to gauge whether the home is priced in line with recent sales.
Historicals for This Listing
Zestimate History ($/sqft)
Price History
| Date | Event | Price |
|---|---|---|
| 2026-03-06 | Listed for sale | $2,598,000 |
 View on Zillow