



5 Via Vaquera, Carmel, CA, 93923
About This Home
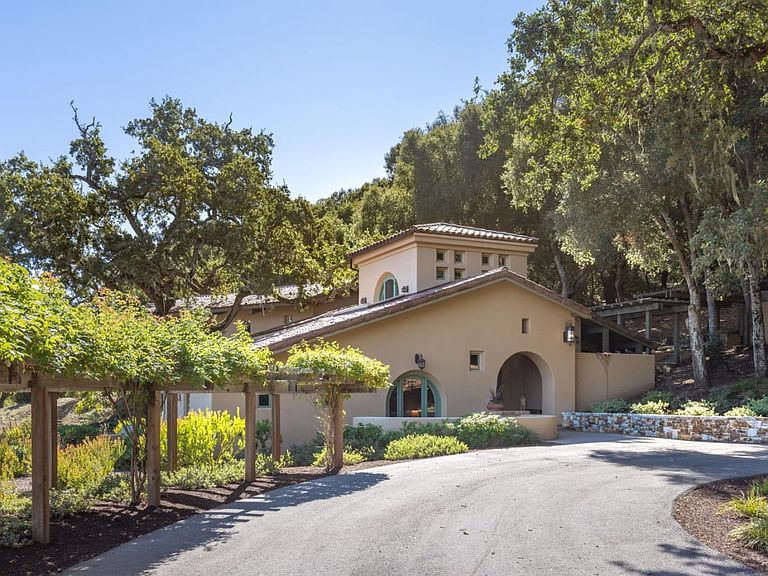
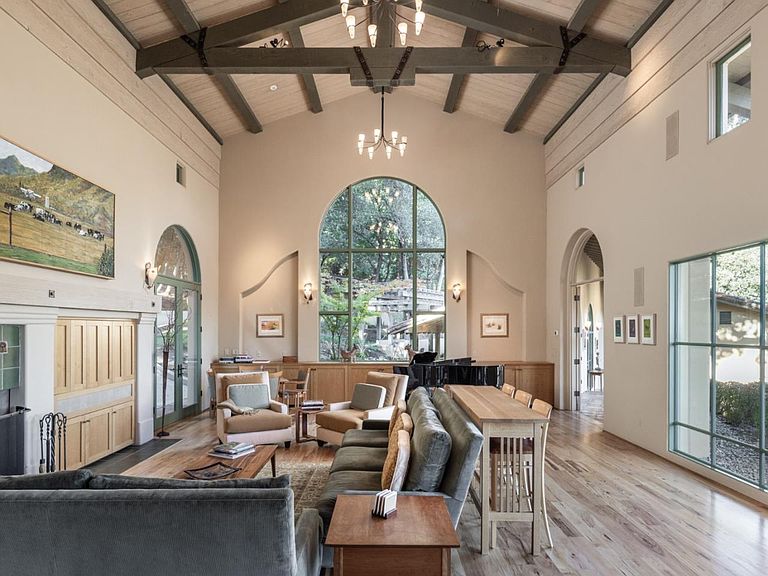
Centrally located in the heart of the Santa Lucia Preserve, this California Spanish Colonial inspired home blends clean, contemporary lines with timeless architectural elements, including arched doorways and windows, exposed beams and trusses, period-inspired tilework and deep stucco walls The home unfolds across a tiered layout, where a grand gallery connects the ensuite bedrooms with the living spaces. On the West end, three spacious ensuite bedrooms are complemented by a flexible fourth bedroom, ideal for guests or an optional den. On the East end, the great room and kitchen are oriented to capture the morning sun, creating a warm and inviting setting for everyday living. A separate office tower offers a quiet, elevated workspace with custom built-in desks and cabinetry, while a loft above the great room is a bonus area thoughtfully incorporated into the living space. Enhancing the property's adaptability is a detached 500 sq. ft. workshop that presents an opportunity to have a separate space for hobbies or conversion into a private guest house or studio. Set against a gently sloping hillside, the home harmonizes beautifully with the surrounding trees and natural landscape. Sweeping views extend beyond the Equestrian Center to the rolling hills of the Santa Lucia Preserve.
Getting Around
 Car-Dependent
 Very Limited Transit
 Not Bike Friendly
Schools
Construction
Condition
- Year built: 2003
Materials
- Foundation: Concrete Perimeter and Slab
- Roof: Tile
Type & Style
- Home type: SingleFamily
- Architectural style: Spanish
- Property subType: Single Family Residence,Residential
Interior
Appliances
- Appliances included: Gas Cooktop,Dishwasher,Exhaust Fan,Freezer,Range Hood,Microwave,Built In Oven,Refrigerator,Wine Refrigerator,Washer/Dryer,Warming Drawer
- Laundry features: Inside
Bathroom
- Features: DoubleSinks, PrimaryStallShowers, StallShower, Tub
Bedroom
- Features: PrimarySuiteRetreat, WalkinCloset
Bedrooms & Bathrooms
- Bedrooms: 4
- Bathrooms: 5
- Full bathrooms: 3
- 1/2 bathrooms: 2
Dining Room
- Features: BreakfastBar, BreakfastNook, DiningArea
Family Room
- Features: Other
Features
- High Ceilings,Vaulted Ceiling(s),Open Beam Ceiling,Walk-In Closet(s)
- Flooring: Hardwood,Tile
- Number of fireplaces: 4
- Fireplace features: Living Room,Primary Bedroom,Other,Outside
Heating & Cooling
- Heating features: Radiant
- Cooling features: None
Interior Area
- Total structure area: 5,086
- Total interior livable area: 5,086 sqft
Kitchen
- Features: ExhaustFan, IslandwithSink, Pantry
Property
Details
- Parcel number: 239051027000
- Zoning: RC/40-D-S
- Special condition: Standard
Features
- Stories: 1
- Patio & porch: Balcony/Patio
- Exterior features: Barbecue
- Fencing: None
- Has view: Yes
- View description: Forest/Woods,Garden/Greenbelt,Greenbelt,Hills,Mountain(s),Ridge,Valley
Lot
- Lot size: 5.39 Acres
- Features: Gentle Sloping
Parking
- Total spaces: 6
- Parking features: Attached,Guest,Off Street,Parking Area
- Has garage: Yes
- Attached garage spaces: 2
- Covered spaces: 2
Climate Risk is Financial Risk
Every home has a financial story beyond the listing price. Below, you’ll see the climate risks that could affect this property — and in Bills & Affordability, how those risks may influence repairs, insurance, utilities, and long-term value.
Biggest Threats for This Home
- Inland Flooding

- Wildfire

- Landslide

- Earthquake

How This Home’s Risks Compare
FEMA Declared Disasters in Monterey County and California
Understanding the Costs
Financial advisors generally recommend spending no more than 30% of your gross household income on housing costs. In practice, many households stretch to 35% or beyond — especially in high-cost markets.
Estimated Costs Today
| Monthly | Annual | |
|---|---|---|
| Mortgage | $27,558 | $330,696 |
| Home Insurance * | $1,036 | $12,432 |
| Property Taxes | $7,749 | $92,988 |
| Electricity | $1,090 | $13,087 |
| Total | $37,433 | $449,196 |
Income You'd Need if You Spent...
California FAIR Plan Programs
How Costs Could Change Over Time
Climate risk is quickly impacting all of the major home ownership costs. Adjust the growth rates and percentage of income spent on housing below to see how your housing costs could change over the next 10 years — and what income you'd need to keep up.
Comparing Against the Market
Price Per Sq Ft
vs Other Active Listings
Avg $/sqft
vs Homes Sold Last Month
Median $/sqft
Current Market Trends
Median Price Per Square Foot
The median price per square foot of homes sold in this area each month. Compare this to this listing's price per square foot to gauge whether the home is priced in line with recent sales.
Historicals for This Listing
Zestimate History ($/sqft)
Price History
| Date | Event | Price |
|---|---|---|
| 2025-10-24 | Listed for sale | $5,800,000 |
| 2000-05-15 | Sold | $900,000 |
| 2000-02-11 | Sold | $900,000 |
| 1999-09-30 | Sold | $900,000 |
 View on Zillow