
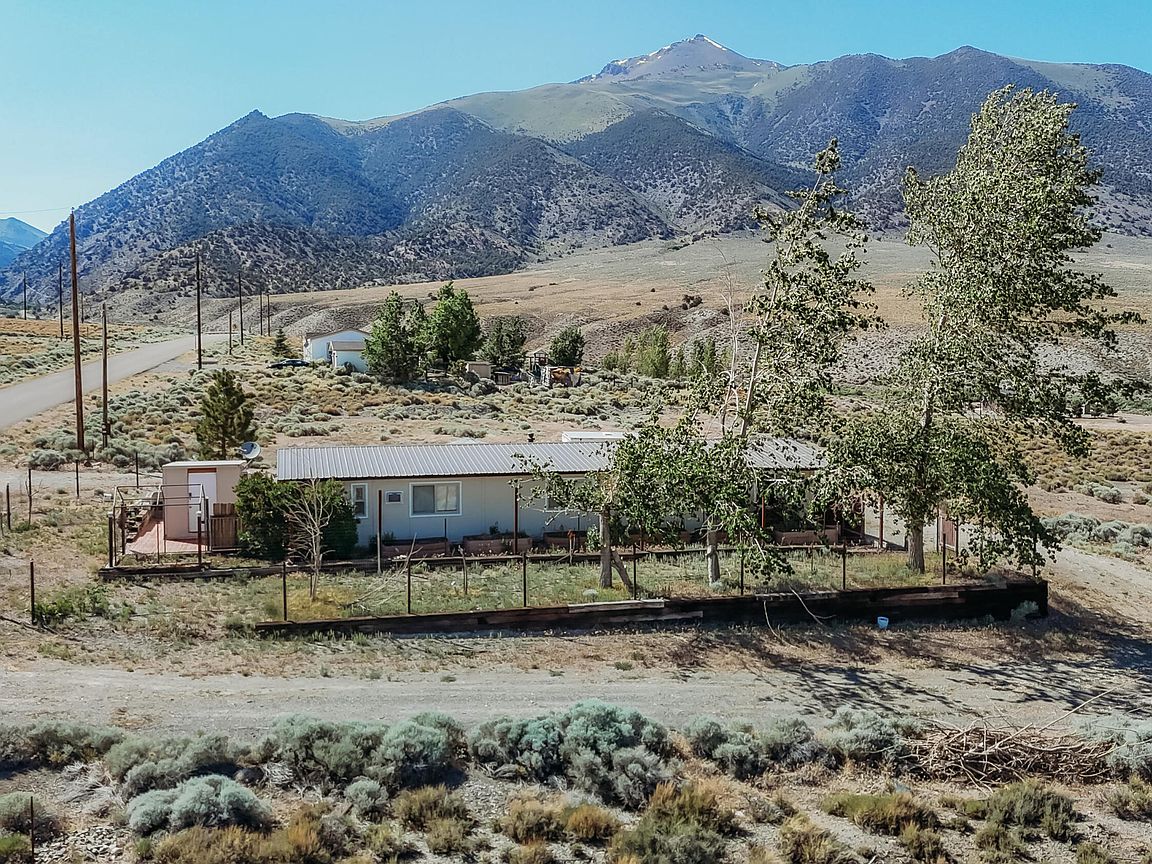


8 Buckhorn Ct, Kingston, NV, 89310
About This Home
Step inside this warm and welcoming home where comfort and practicality blend seamlessly. This spacious 2-bedroom, 2-bath residence offers an inviting layout with tile flooring throughout for easy maintenance and a clean, cohesive look. The kitchen boasts ample cabinetry, a gas range, and charming butcher block countertops, ideal for everyday cooking or weekend canning projects. The adjacent dining area provides plenty of space for gatherings, flowing naturally into the cozy living room featuring a rustic freestanding wood stove and slate accent wall—adding both character and warmth. The primary bedroom is generously sized, with a ceiling fan and large windows for natural light. A secondary bedroom has been converted into a walk-in closet with metal shelving, perfect for organization but easily reverted to a third bedroom if desired. The primary bathroom features dual sinks, an elegant dark wood vanity, and access to the yard, while the second bathroom offers modern fixtures and convenient built-in storage. A dedicated laundry/pantry area ensures functionality, with added room for storage or an extra fridge. The family room is a relaxed hangout zone with space for entertainment or a home office. Whether you're looking for versatility or charm, this home delivers both with thoughtful details and a flexible floor plan ready to fit your needs.
Getting Around
 Car-Dependent
 Very Limited Transit
 Somewhat Bikeable
Schools
Construction
Condition
- Year built: 1980
Materials
- Foundation: Crawl Space
- Roof: Metal,Pitched
Type & Style
- Home type: SingleFamily
- Property subType: Single Family Residence
Interior
Appliances
- Appliances included: Gas Range,Oven
- Laundry features: Cabinets,Shelves
Bedrooms & Bathrooms
- Bedrooms: 2
- Bathrooms: 2
- Full bathrooms: 2
Features
- Ceiling Fan(s),High Ceilings,Master Downstairs,Walk-In Closet(s)
- Window features: Blinds,Double Pane Windows,Drapes,Vinyl Frames
- Flooring: Ceramic Tile
- Number of fireplaces: 1
- Fireplace features: Free Standing,Wood Burning Stove
- Fireplace: Yes
- Common walls with other units/homes: No Common Walls
Heating & Cooling
- Heating features: Fireplace(s),Forced Air,Propane
- Cooling features: Evaporative Cooling
Interior Area
- Total structure area: 1,332
- Total interior livable area: 1,332 sqft
Property
Details
- Parcel number: 00310114
- Zoning: SF
Features
- Levels: One
- Stories: 1
- Patio & porch: Deck
- Exterior features: Dog Run
- Spa features: None
- Fencing: Front Yard,Partial
- Has view: Yes
- View description: Desert,Mountain(s),Peek,Valley
Lot
- Lot size: 0.29 Acres
- Features: Corner Lot,Landscaped
Parking
- Parking features: None
Climate Risk is Financial Risk
Every home has a financial story beyond the listing price. Below, you’ll see the climate risks that could affect this property — and in Bills & Affordability, how those risks may influence repairs, insurance, utilities, and long-term value.
Biggest Threats for This Home
- Wildfire

- Winter Weather

- Drought

- Inland Flooding

- Cold Wave

- Earthquake

- Heat Wave

- Lightning

How This Home’s Risks Compare
FEMA Declared Disasters Across Nevada Counties
Understanding the Costs
Financial advisors generally recommend spending no more than 30% of your gross household income on housing costs. In practice, many households stretch to 35% or beyond — especially in high-cost markets.
Estimated Costs Today
| Monthly | Annual | |
|---|---|---|
| Mortgage | $1,010 | $12,120 |
| Home Insurance | $94 | $1,128 |
| Property Taxes | $121 | $1,452 |
| Electricity | $192 | $2,306 |
| Total | $1,417 | $17,004 |
Income You'd Need if You Spent...
How Costs Could Change Over Time
Climate risk is quickly impacting all of the major home ownership costs. Adjust the growth rates and percentage of income spent on housing below to see how your housing costs could change over the next 10 years — and what income you'd need to keep up.
Comparing Against the Market
Price Per Sq Ft
vs Other Active Listings
Avg $/sqft
vs Homes Sold Last Month
Median $/sqft
Current Market Trends
Median Price Per Square Foot
The median price per square foot of homes sold in this area each month. Compare this to this listing's price per square foot to gauge whether the home is priced in line with recent sales.
Historicals for This Listing
Zestimate History ($/sqft)
Price History
| Date | Event | Price |
|---|---|---|
| 2026-03-11 | Listed for sale | $199,900 |
| 2025-10-18 | Listing removed | $254,900 |
| 2025-04-22 | Listed for sale | $254,900 |
| 2014-06-27 | Sold | $2,231 |
| 2005-08-17 | Sold | $45,000 |
 View on Zillow