


121 Del Dr, Kingston, NV, 89310
About This Home
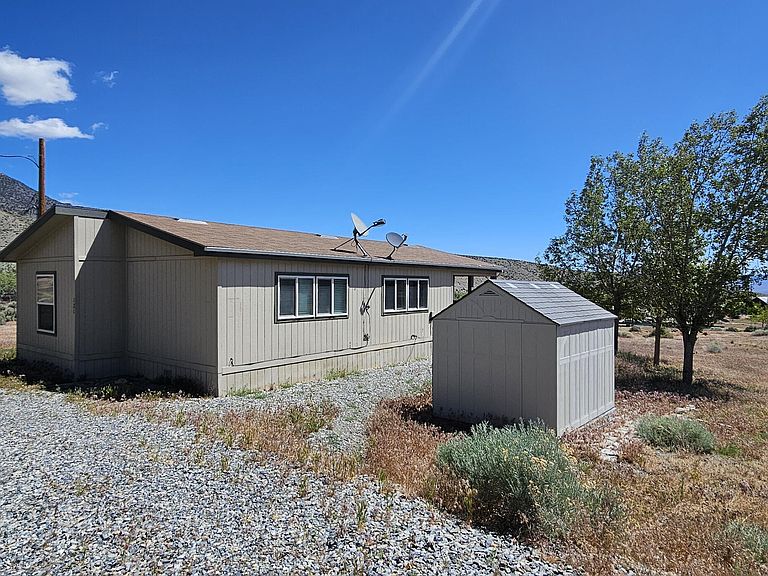
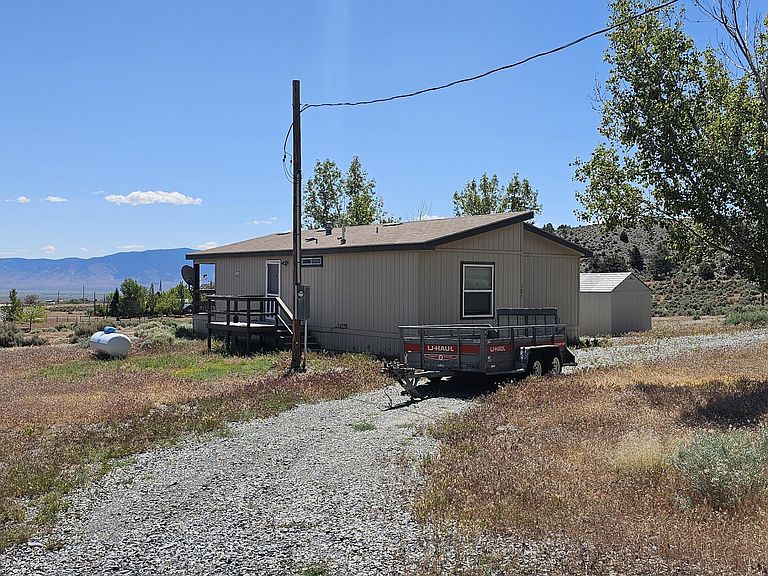
Nestled at the base of the stunning Toiyabe Mountain Range, this charming 2-bedroom, 1-bath home offers peaceful rural living with breathtaking Nevada scenery in every direction. Situated on a spacious 0.86-acre parcel, this 1,244 sq. ft. residence provides the perfect opportunity for a full-time home, weekend getaway, or investment property in the tranquil community of Kingston. Step inside to an inviting open-concept living area filled with natural light and designed for comfortable everyday living. The functional kitchen features abundant cabinet space, generous countertops, a breakfast bar, and a window overlooking the surrounding landscape. The open layout creates an easy flow between the kitchen, dining, and living spaces, making entertaining simple and enjoyable. Outside, enjoy morning coffee or evening sunsets from the covered front porch while taking in views of the majestic mountains and wide-open valley below. Mature shade trees provide seasonal comfort, and a storage shed offers additional space for tools, equipment, or recreational gear. With ample room for gardening, outdoor hobbies, RV parking, or simply enjoying the quiet beauty of Central Nevada, this property captures the essence of small-town mountain living. Located just minutes from hiking, hunting, fishing, ATV trails, and endless outdoor recreation. Experience the serenity, star-filled skies, and natural beauty that make Kingston one of Nevada's hidden gems. *** Buyer to be made aware that the sale of this property is SUBJECT TO APPROVAL by Churchill County, NV Probate Court. In accordance with probate law at the hearing to confirm the sale of the property, the Judge will also call for any bids in increments of 5% of the contract price. If bids are received, sale of the property will go to the highest bidder. Buyer will be notified through their agent by certified mail of the date and time of the confirmation hearing at which time buyer may appear to protect his or her offer to purchase this property.
Getting Around
 Car-Dependent
 Very Limited Transit
 Somewhat Bikeable
Schools
Construction
Condition
- Year built: 2004
Materials
- Foundation: Crawl Space
- Roof: Asphalt
- Construction materials: Masonite
Type & Style
- Home type: MobileManufactured
- Property subType: Manufactured Home
Interior
Appliances
- Appliances included: Dryer,Gas Range,Oven,Refrigerator,Washer
- Laundry features: Laundry Room,Washer Hookup
Bedrooms & Bathrooms
- Bedrooms: 2
- Bathrooms: 1
- Full bathrooms: 1
Features
- High Ceilings,Pantry
- Window features: Blinds,Double Pane Windows,Vinyl Frames
- Flooring: Carpet
- Common walls with other units/homes: No Common Walls
Heating
- Heating features: Electric,Propane
Interior Area
- Total structure area: 1,244
- Total interior livable area: 1,244 sqft
Property
Details
- Parcel number: 00316166
- Zoning: SF
- Special condition: Court Approval
Features
- Levels: One
- Stories: 1
- Patio & porch: Porch,Covered,Patio
- Exterior features: None
- Spa features: None
- Fencing: None
- Has view: Yes
- View description: City,Desert,Mountain(s),Peek,Valley
Lot
- Lot size: 0.86 Acres
- Features: Gentle Sloping
Parking
- Total spaces: 2
- Parking features: RV Access/Parking
Climate Risk is Financial Risk
Every home has a financial story beyond the listing price. Below, you’ll see the climate risks that could affect this property — and in Bills & Affordability, how those risks may influence repairs, insurance, utilities, and long-term value.
Biggest Threats for This Home
- Wildfire

- Winter Weather

- Drought

- Inland Flooding

- Cold Wave

- Earthquake

- Heat Wave

- Lightning

How This Home’s Risks Compare
FEMA Declared Disasters Across Nevada Counties
Understanding the Costs
Financial advisors generally recommend spending no more than 30% of your gross household income on housing costs. In practice, many households stretch to 35% or beyond — especially in high-cost markets.
Estimated Costs Today
| Monthly | Annual | |
|---|---|---|
| Mortgage | $757 | $9,084 |
| Home Insurance | $70 | $840 |
| Property Taxes | $91 | $1,092 |
| Electricity | $192 | $2,306 |
| Total | $1,110 | $13,320 |
Income You'd Need if You Spent...
How Costs Could Change Over Time
Climate risk is quickly impacting all of the major home ownership costs. Adjust the growth rates and percentage of income spent on housing below to see how your housing costs could change over the next 10 years — and what income you'd need to keep up.
Comparing Against the Market
Price Per Sq Ft
vs Other Active Listings
Avg $/sqft
vs Homes Sold Last Month
Median $/sqft
Current Market Trends
Median Price Per Square Foot
The median price per square foot of homes sold in this area each month. Compare this to this listing's price per square foot to gauge whether the home is priced in line with recent sales.
Historicals for This Listing
Zestimate History ($/sqft)
No zestimate history available
Price History
| Date | Event | Price |
|---|---|---|
| 2026-06-02 | Listed for sale | $149,900 |
 View on Zillow