


75 Robley Rd, Salinas, CA, 93908
About This Home
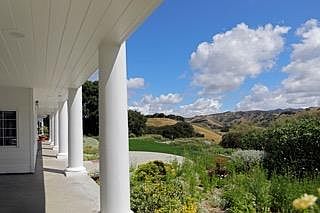
Privately set behind gates in the heart of Corral de Tierra, this exceptional colonial estate offers a rare blend of seclusion, luxury, & quality country living. This Multi-Generational Estate is perfect for the large or growing family. Main house has a guest wing & a 3-car garage. In addition to the main house there is a 1BR 1BTH Guest House with 2 car garage, & expansive deck with beautiful views. The main home offers 4 bedrooms & 4 bathrooms, providing comfort & flexibility for a variety of living arrangements. Thoughtfully designed for both everyday living & entertaining. The home features a chef's kitchen appointed with granite countertops & top of the line appliances as well as a huge center island with extra storage & sitting. The kitchen & family room have plenty of natural light and window seating for relaxing while taking in the gorgeous unobstructed views of Castlerock & Pastures of Heaven. Designed for comfort and elegance, the home features stunning views of the rolling hills, plus easy indoor-outdoor flow for entertaining or everyday moments being enjoyed on the spacious patio & over 1600 sf of verandas create a private sanctuary under vivid night skies. Enjoy views of Steinbecks Pastures of Heaven from the manicured rear patios & gardens. A truly unique property!
Getting Around
 Car-Dependent
 No Nearby Transit
 Somewhat Bikeable
Schools
Construction
Condition
- Year built: 1988
Materials
- Foundation: Concrete Perimeter,Slab,Crawl Space
- Roof: Composition, Shingle
Type & Style
- Home type: SingleFamily
- Architectural style: Colonial
- Property subType: Single Family Residence,Residential
Interior
Appliances
- Appliances included: Dishwasher,Ice Maker,Microwave,Built In Oven,Gas Oven/Range,Refrigerator,Washer/Dryer,Water Softener
- Laundry features: Tub/Sink,Upper Floor
Bathroom
- Features: Bidet, DoubleSinks, Marble, PrimaryTubwJets, ShowerandTub, Skylight, StallShower2plus, Tile, Tubs2plus, FullonGroundFloor
Bedroom
- Features: GroundFloorBedroom, WalkinCloset
Bedrooms & Bathrooms
- Bedrooms: 4
- Bathrooms: 4
- Full bathrooms: 4
Dining Room
- Features: DiningArea, FormalDiningRoom
Family Room
- Features: KitchenFamilyRoomCombo
Features
- High Ceilings,One Or More Skylights,Floor Drain,Walk-In Closet(s),Security Gate
- Flooring: Carpet,Hardwood,Stone,Vinyl Linoleum
- Number of fireplaces: 2
- Fireplace features: Family Room,Insert,Living Room,Wood Burning
Heating & Cooling
- Heating features: Central Forced Air
- Cooling features: Zoned,Other
Interior Area
- Total structure area: 5,029
- Total interior livable area: 5,029 sqft
Kitchen
- Features: Countertop_Granite, IslandwithSink
Property
Details
- Parcel number: 416331003000
- Zoning: RDR/B-8-VS
- Special condition: Standard
- Horse amenities: Fenced,Pasture
Features
- Stories: 2
- Patio & porch: Balcony/Patio
- Exterior features: Back Yard,Barbecue,Fenced,Storage Shed Structure,Courtyard,Fire Pit
- Spa features: Other,Spa/HotTub
- Fencing: Electric
- Has view: Yes
- View description: Garden/Greenbelt,Hills,Mountain(s),Valley
- Horses can be raised: Yes
Lot
- Lot size: 5.25 Acres
- Features: Farm Animals Permitted,Gentle Sloping,Rolling Slope,Sloped Down
Parking
- Total spaces: 3
- Parking features: Attached,Electric Vehicle Charging Station(s),Electric Gate,Garage Door Opener,Parking Area
- Has garage: Yes
- Attached garage spaces: 3
- Covered spaces: 3
Climate Risk is Financial Risk
Every home has a financial story beyond the listing price. Below, you’ll see the climate risks that could affect this property — and in Bills & Affordability, how those risks may influence repairs, insurance, utilities, and long-term value.
Biggest Threats for This Home
- Inland Flooding

- Wildfire

- Drought

- Earthquake

- Landslide

- Heat Wave

How This Home’s Risks Compare
FEMA Declared Disasters in Monterey County and California
Understanding the Costs
Financial advisors generally recommend spending no more than 30% of your gross household income on housing costs. In practice, many households stretch to 35% or beyond — especially in high-cost markets.
Estimated Costs Today
| Monthly | Annual | |
|---|---|---|
| Mortgage | $17,672 | $212,064 |
| Home Insurance * | $860 | $10,320 |
| Property Taxes | $3,300 | $39,600 |
| Electricity | $1,078 | $12,940 |
| Total | $22,910 | $274,920 |
Income You'd Need if You Spent...
California FAIR Plan Programs
How Costs Could Change Over Time
Climate risk is quickly impacting all of the major home ownership costs. Adjust the growth rates and percentage of income spent on housing below to see how your housing costs could change over the next 10 years — and what income you'd need to keep up.
Comparing Against the Market
Price Per Sq Ft
vs Other Active Listings
Avg $/sqft
vs Homes Sold Last Month
Median $/sqft
Current Market Trends
Median Price Per Square Foot
The median price per square foot of homes sold in this area each month. Compare this to this listing's price per square foot to gauge whether the home is priced in line with recent sales.
Historicals for This Listing
Zestimate History ($/sqft)
Price History
| Date | Event | Price |
|---|---|---|
| 2026-04-27 | Listed for sale | $3,750,000 |
 View on Zillow