


1543 Main Street, Napa, CA, 94559
About This Home
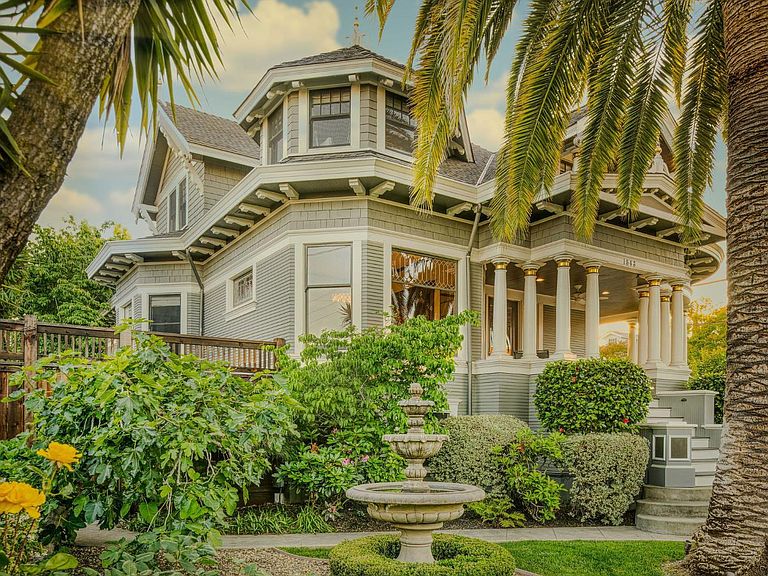
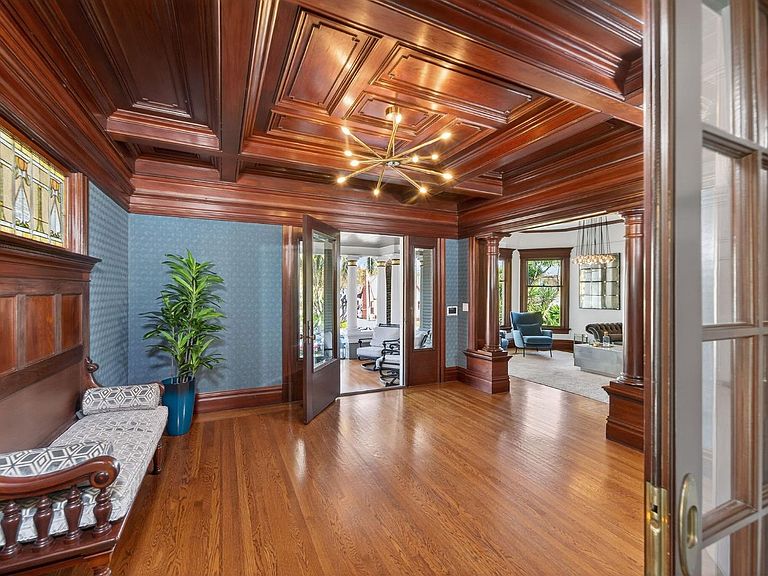
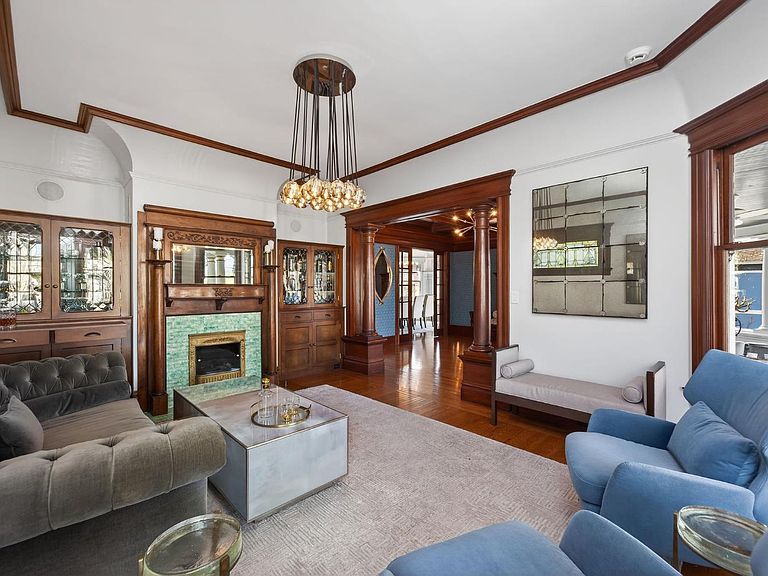
A rare offering in the heart of downtown Napa, this iconic 1891 Victorian known as "The Palm House'', stands as one of the city's most treasured architectural landmarks. Designed by noted architect W. H. Corlett for J.L. Brown, the residence spans approximately 5,249 sq. ft. on a prominent 7,233 sq. ft. corner lot. Among the first homes in Napa to feature electricity and running water, it seamlessly blends historic pedigree with modern comfort, a tradition that continues to this day. Meticulously restored in 2005 by Erik Nickel, recipient of a Napa Landmark Society award, the home showcases extraordinary period details including original woodwork, stained glass, and three fireplaces - two of which have fireboxes stamped 1892. Over the past 12 years, additional thoughtful improvements have further elevated the property, including; seismic retrofitting, updating all five bathrooms, and a beautifully remodeled chef's kitchen appointed with a 7-burner Wolf range, dual dishwashers, and exceptional functionality for entertaining. In the dining room, a striking 200 +/- bottle air-controlled wine chiller creates a true collector's showcase. Additional amenities include multiple wine storage areas, a private upstairs lounge with wet bar, and a dedicated fitness room offering flexibility for both everyday living and grand-scale entertaining. The fully renovated walk-out lower level apartment provides two bedrooms, a full kitchen, its own private laundry, a spacious living area, and a separate entrance ideal for guests, extended family, or income potential. The landscaped backyard is designed for relaxing and entertaining, complete with a firepit and seating, a heated dining area, and an outdoor kitchen with a built-in BBQ. The Palm House is ideally located within walking distance of renowned tasting rooms, acclaimed restaurants, boutique shopping, live entertainment, and the BottleRock music festival. The property is also enrolled in the Mills Act of 1972, offering substantial transferable property tax savings in exchange for the preservation of this historic treasure, making this a truly exceptional opportunity to own one of downtown Napa's most significant and beautiful architectural jewels. To fully appreciate this exquisite property, please watch the attached property video.
Getting Around
 Walker's Paradise
 Some Transit
 Very Bikeable
Schools
Construction
Condition
- Year built: 1891
Materials
- Foundation: Concrete Perimeter
Type & Style
- Home type: SingleFamily
- Architectural style: Colonial,Victorian
- Property subType: Single Family Residence
Interior
Appliances
- Appliances included: Built-In Gas Range,Built-In Refrigerator,Dishwasher,Double Oven,Free-Standing Gas Oven,Free-Standing Gas Range,Gas Plumbed,Range Hood,Microwave,Wine Refrigerator
- Laundry features: In Basement,Inside Room,Laundry Closet,Upper Level
Basement
- Has basement: Yes
- Basement: Walk-Out Access
Bathroom
- Level: Main
Bedroom
- Level: Main,Upper
Bedrooms & Bathrooms
- Bedrooms: 5
- Bathrooms: 5
- Full bathrooms: 5
Dining Room
- Features: Formal Room
- Level: Main
Family Room
- Features: Great Room
- Level: Main
Features
- Formal Entry,Storage,Wet Bar,In-Law Floorplan
- Flooring: Tile,Wood
- Number of fireplaces: 3
- Fireplace features: Brick,Den,Dining Room,Family Room,Gas Piped
- Fireplace: Yes
- Common walls with other units/homes: Unit Below
Heating & Cooling
- Heating features: Central
- Cooling features: Central Air
Interior Area
- Total structure area: 5,249
- Total interior livable area: 5,249 sqft
Kitchen
- Features: Breakfast Area,Ceramic Counter,Kitchen Island,Kitchen/Family Combo,Slab Counter
- Level: Main
Master Bathroom
- Features: Closet,Double Vanity,Multiple Shower Heads,Quartz,Shower Stall(s),Stone
Master Bedroom
- Features: Balcony,Closet,Sitting Room,Walk-In Closet(s)
- Level: Main,Upper
Property
Details
- Parcel number: 003104003000
- Attached to another structure: Yes
- Special condition: Offer As Is
Features
- Levels: Three Or More
- Stories: 3
- Patio & porch: Covered,Front Porch,Wrap Around
- Exterior features: Built-In Barbeque,Fire Pit,Outdoor Kitchen
- Fencing: Wood
Lot
- Lot size: 7,230 sqft
- Features: Corner Lot,Private
Parking
- Total spaces: 2
- Parking features: Private,Open,Paved
- Has uncovered spaces: Yes
Climate Risk is Financial Risk
Every home has a financial story beyond the listing price. Below, you’ll see the climate risks that could affect this property — and in Bills & Affordability, how those risks may influence repairs, insurance, utilities, and long-term value.
Biggest Threats for This Home
- Earthquake

- Coastal Flooding

- Inland Flooding

How This Home’s Risks Compare
FEMA Declared Disasters in Napa County and California
Understanding the Costs
Financial advisors generally recommend spending no more than 30% of your gross household income on housing costs. In practice, many households stretch to 35% or beyond — especially in high-cost markets.
Estimated Costs Today
| Monthly | Annual | |
|---|---|---|
| Mortgage | $19,189 | $230,268 |
| Home Insurance * | $662 | $7,944 |
| Property Taxes | $4,757 | $57,084 |
| Electricity | $1,125 | $13,506 |
| Total | $25,733 | $308,796 |
Income You'd Need if You Spent...
California FAIR Plan Programs

How Costs Could Change Over Time
Climate risk is quickly impacting all of the major home ownership costs. Adjust the growth rates and percentage of income spent on housing below to see how your housing costs could change over the next 10 years — and what income you'd need to keep up.
Comparing Against the Market
Price Per Sq Ft
vs Other Active Listings
Avg $/sqft
vs Homes Sold Last Month
Median $/sqft
Current Market Trends
Median Price Per Square Foot
The median price per square foot of homes sold in this area each month. Compare this to this listing's price per square foot to gauge whether the home is priced in line with recent sales.
Historicals for This Listing
Zestimate History ($/sqft)
Price History
| Date | Event | Price |
|---|---|---|
| 2026-06-30 | Price change | $3,795,000 |
| 2026-05-13 | Listed for sale | $3,900,000 |
| 2026-01-29 | Listing removed | $3,975,000 |
| 2025-10-07 | Price change | $3,975,000 |
| 2025-05-07 | Listed for sale | $4,975,000 |
| 2019-05-22 | Sold | $452,000 |
| 2016-01-08 | Sold | $480,000 |
| 2011-11-04 | Sold | $1,500,000 |
| 2011-08-23 | Listed for sale | $1,550,000 |
| 2011-06-12 | Listing removed | $1,695,000 |
| 2011-06-11 | Listed for sale | $1,695,000 |
| 2009-01-04 | Listing removed | $2,200,000 |
| 2008-12-04 | Listed for sale | $2,200,000 |
| 2005-04-26 | Sold | $900,000 |
 View on Zillow