


1739 Park Street, Saint Helena, CA, 94574
About This Home
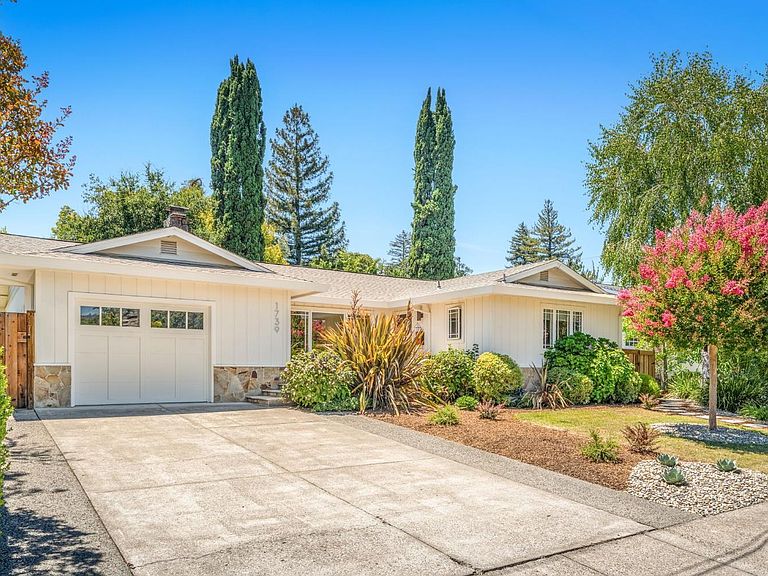
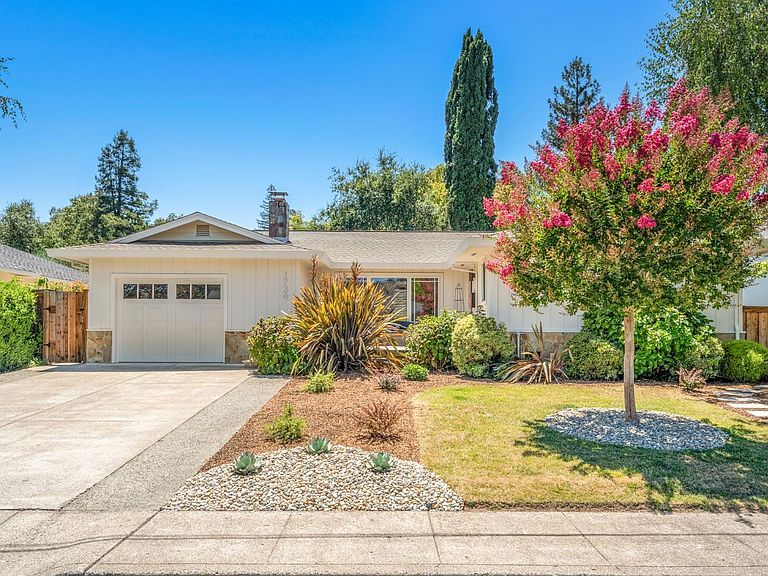
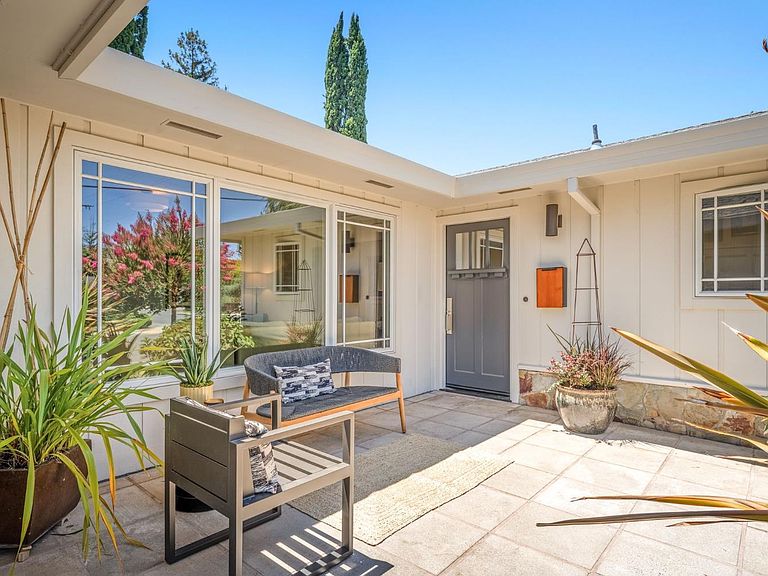
Too special to miss, this North St. Helena home is just minutes to the Napa Valley Vine Trail, vineyards for walks and wine tasting. This one-story home with open flow design offers 1,698+/- square feet of living space, highlighted by wood-burning brick fireplace, light-filled rooms with Andersen picture windows, refinished hardwood floors throughout the public living spaces, three bedrooms, and two remodeled and updated full baths that pay homage to the home's mid-century roots. Built in the era of wide streets, big front porches, childhood street play, the the legacy continues in this special wine country neighborhood. Beautiful interior details provide a move-in-ready home that feels both timeless and contemporary. Starting with a neutral interior color palette, the home includes newly selected lighting, bath fixtures, and shower trim. modern kitchen is equipped with Viking gas range and hood, new stainless steel refrigerator and dishwasher, painted cabinetry, white quartz countertops, kitchen workstation, and views of the garden. The kitchen seamlessly flows to the open plan dining, living and family rooms for lively entertaining flow. Bedrooms provide options for live/work office, studio, guest room or nursery. Recent improvements include new wardrobe doors and shelving. The secondary bath is remodeled with tile flooring, quartz counters, Toto water closet, brushed metal fixtures, newer lighting, and a tub/shower configuration. Painted board-and-batten trim adds architectural interest to the home's vintage character. Main bedroom suite includes oversized walk-in closet and private deck. The remodeled bath includes slate floor, tumbled marble shower, new shower and sink trim, mirror over dual sink vanity, new paint, quartz counter, generous storage, shiplap paneling, and window overlooking the garden. The California-inspired gardens, decks and tiled front porch areas extend the living experience beyond the home's walls. offering its own unique setting to enjoy Napa Valley's year-round climate. Low-maintenance landscape design inspires the front garden makeover. Live a short walk to town, leave the car in the garage and take in St. Helena's celebrated neighborhood favorites with remarkable ease. Discover the best gelato in town, breakfast at Model Bakery, catch the nearby Napa Valley Vine Trail and carve out your vineyard walks with ease. Park St. is the perfect combination of architectural character, modern convenience and outdoor living.
Getting Around
 Somewhat Walkable
 Very Limited Transit
 Very Bikeable
Schools
Construction
Condition
- Year built: 1968
Materials
- Foundation: Concrete Perimeter
- Roof: Composition,Shingle
- Construction materials: Stucco
Type & Style
- Home type: SingleFamily
- Architectural style: Mid-Century,Ranch
- Property subType: Single Family Residence
Interior
Appliances
- Appliances included: Dishwasher,Disposal,Free-Standing Gas Range,Range Hood,Dryer,Washer
- Laundry features: In Garage,Sink
Basement
- Basement: None
Bathroom
- Features: Double Vanity,Low-Flow Toilet(s),Quartz,Tub w/Shower Over,Window
- Level: Main
Bedroom
- Level: Main
Bedrooms & Bathrooms
- Bedrooms: 3
- Bathrooms: 2
- Full bathrooms: 2
Dining Room
- Features: Formal Area
- Level: Main
Family Room
- Level: Main
Features
- Window features: Dual Pane Full
- Flooring: Slate,Tile,Wood
- Number of fireplaces: 1
- Fireplace features: Brick,Living Room,Wood Burning
- Fireplace: Yes
Heating & Cooling
- Heating features: Central
- Cooling features: Central Air
Interior Area
- Total structure area: 1,698
- Total interior livable area: 1,698 sqft
Kitchen
- Features: Pantry Cabinet,Quartz Counter
- Level: Main
Living Room
- Level: Main
Master Bathroom
- Features: Double Vanity,Low-Flow Shower(s),Low-Flow Toilet(s),Quartz,Shower Stall(s),Tile,Window
Master Bedroom
- Features: Outside Access,Walk-In Closet(s)
- Level: Main
Property
Details
- Parcel number: 009403010000
- Special condition: Standard
Features
- Levels: One
- Stories: 1
- Patio & porch: Front Porch,Deck,Patio
- Fencing: Back Yard,Fenced,Full,Wood
- Has view: Yes
- View description: Hills
Lot
- Lot size: 6,651 sqft
- Features: Sprinklers In Front,Curb(s),Garden,Landscaped,Landscape Front
Parking
- Total spaces: 3
- Parking features: Attached,Garage Door Opener,Garage Faces Front,Guest,Inside Entrance,Paved
- Has garage: Yes
- Attached garage spaces: 1
- Covered spaces: 1
- Has uncovered spaces: Yes
- Uncovered spaces: 2
Climate Risk is Financial Risk
Every home has a financial story beyond the listing price. Below, you’ll see the climate risks that could affect this property — and in Bills & Affordability, how those risks may influence repairs, insurance, utilities, and long-term value.
Biggest Threats for This Home
- Earthquake

- Inland Flooding

- Drought

- Wildfire

How This Home’s Risks Compare
FEMA Declared Disasters in Napa County and California
Understanding the Costs
Financial advisors generally recommend spending no more than 30% of your gross household income on housing costs. In practice, many households stretch to 35% or beyond — especially in high-cost markets.
Estimated Costs Today
| Monthly | Annual | |
|---|---|---|
| Mortgage | $6,699 | $80,388 |
| Home Insurance * | $324 | $3,888 |
| Property Taxes | $1,271 | $15,252 |
| Electricity | $398 | $4,786 |
| Total | $8,692 | $104,304 |
Income You'd Need if You Spent...
California FAIR Plan Programs
How Costs Could Change Over Time
Climate risk is quickly impacting all of the major home ownership costs. Adjust the growth rates and percentage of income spent on housing below to see how your housing costs could change over the next 10 years — and what income you'd need to keep up.
Comparing Against the Market
Price Per Sq Ft
vs Other Active Listings
Avg $/sqft
vs Homes Sold Last Month
Median $/sqft
Current Market Trends
Median Price Per Square Foot
The median price per square foot of homes sold in this area each month. Compare this to this listing's price per square foot to gauge whether the home is priced in line with recent sales.
Historicals for This Listing
Zestimate History ($/sqft)
Price History
| Date | Event | Price |
|---|---|---|
| 2026-07-21 | Listed for sale | $1,325,000 |
| 1998-12-08 | Sold | $274,000 |
 View on Zillow