


1837 Fir Hill Drive, Saint Helena, CA, 94574
About This Home
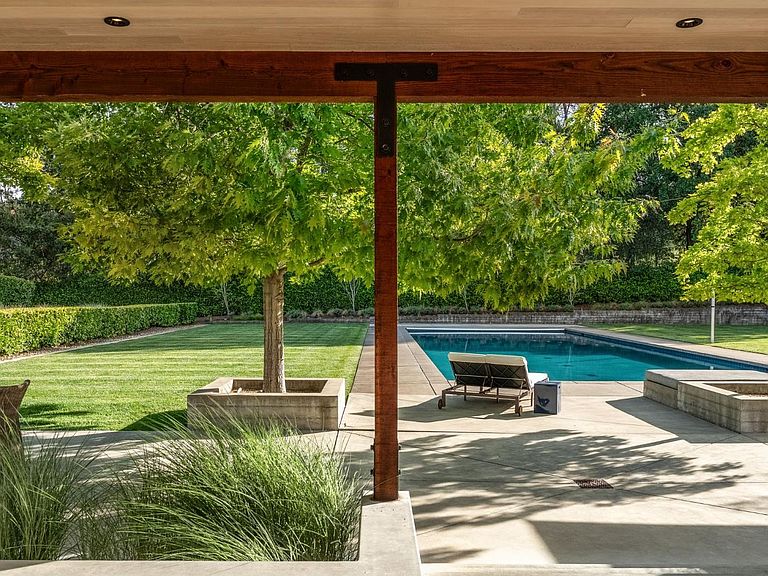
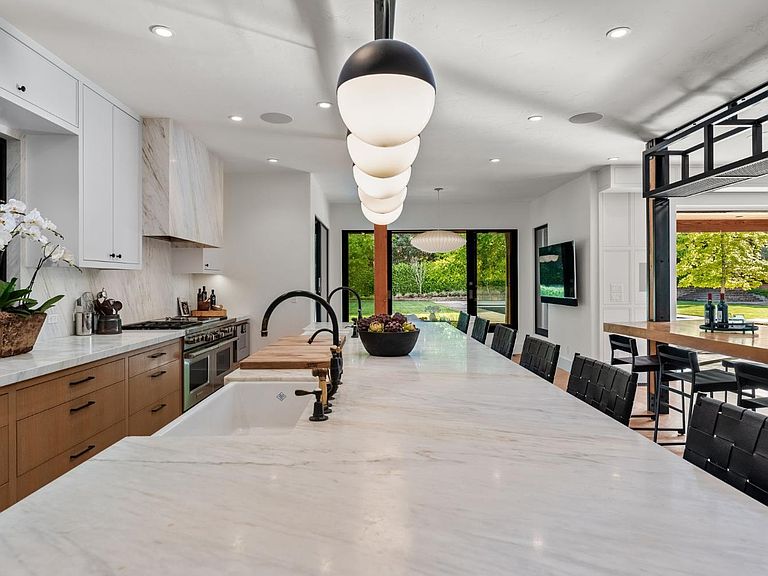
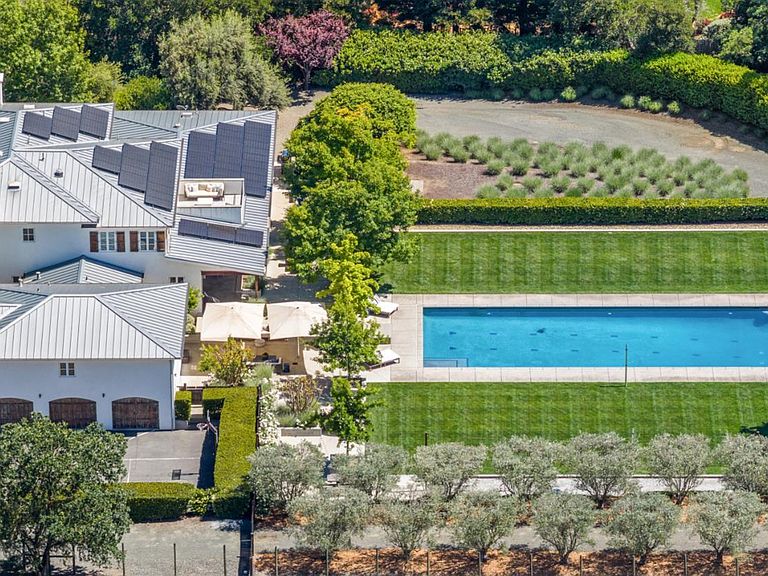
On coveted Fir Hill Drive - a quiet west-side country lane with rare ownership turnover - this thoughtfully reimagined home offers a combination of privacy, scale, and valley floor setting seldom found so close to town. Surrounded by vineyards, neighboring estates, and mature trees across nearly two landscaped acres, the property captures the serenity of country living while remaining moments from the dining, wine, and culture that define Napa Valley. The interiors are precise and considered, featuring herringbone and wide plank oak floors, custom millwork and steel detailing, Fleetwood doors, designer lighting, and curated finishes throughout. The chef's kitchen opens naturally into formal and informal living spaces designed to move effortlessly between intimate daily living and large-scale entertaining. Outside, a 25-yard lap pool anchors professionally designed grounds that include expansive lawns, multiple terraces, and layered indoor-outdoor living spaces intentionally created for gathering, retreat, and year-round enjoyment. This is a rare opportunity to own a true St. Helena estate in one of the town's most desirable locations.
Getting Around
 Car-Dependent
 Very Limited Transit
 Somewhat Bikeable
Schools
Construction
Condition
- Year built: 2000
Materials
- Roof: Metal
Type & Style
- Home type: SingleFamily
- Architectural style: Contemporary,Other
- Property subType: Single Family Residence
Interior
Appliances
- Appliances included: Built-In Freezer,Built-In Refrigerator,Dishwasher,Disposal,Double Oven,Free-Standing Gas Oven,Free-Standing Gas Range,Range Hood,Microwave
- Laundry features: Cabinets,Laundry Chute,Ground Floor,Inside Room,Laundry Closet,Sink,Upper Level
Basement
- Basement: None
Bathroom
- Level: Main,Upper
Bedroom
- Level: Upper
Bedrooms & Bathrooms
- Bedrooms: 6
- Bathrooms: 6
- Full bathrooms: 5
- 1/2 bathrooms: 1
Dining Room
- Features: Formal Area
- Level: Main
Family Room
- Features: Great Room
- Level: Main
Features
- Cathedral Ceiling(s),Formal Entry,In-Law Floorplan
- Window features: Dual Pane Full,Screens
- Flooring: Tile,Wood
- Number of fireplaces: 2
- Fireplace features: Den,Gas Starter,Living Room,Wood Burning
- Fireplace: Yes
Heating & Cooling
- Heating features: Central,MultiUnits
- Cooling features: Ceiling Fan(s),Central Air,Multi Units
Interior Area
- Total structure area: 6,840
- Total interior livable area: 6,840 sqft
Kitchen
- Features: Breakfast Area,Island w/Sink,Marble Counter,Pantry Closet
- Level: Main
Living Room
- Features: View
- Level: Main
Master Bathroom
- Features: Double Vanity,Marble,Multiple Shower Heads,Radiant Heat,Shower Stall(s),Soaking Tub,Steam,Tile
Master Bedroom
- Features: Balcony,Sitting Area,Walk-In Closet(s)
- Level: Upper
Property
Details
- Parcel number: 009460002000
- Special condition: Offer As Is
Features
- Levels: Two
- Stories: 2
- Pool features: In Ground,Lap,Pool Cover
- Patio & porch: Patio
- Exterior features: Fire Pit
- Has view: Yes
- View description: Hills,Mountain(s),Vineyard,Trees/Woods
Lot
- Lot size: 1.77 Acres
- Features: Landscaped,Landscape Front,Private
Parking
- Total spaces: 10
- Parking features: Attached,Garage Faces Side,Guest,Inside Entrance,Private,RV Access/Parking,RV Possible,Uncovered Parking Spaces 2+,Level
- Has garage: Yes
- Attached garage spaces: 3
- Covered spaces: 3
- Has uncovered spaces: Yes
Climate Risk is Financial Risk
Every home has a financial story beyond the listing price. Below, you’ll see the climate risks that could affect this property — and in Bills & Affordability, how those risks may influence repairs, insurance, utilities, and long-term value.
Biggest Threats for This Home
- Earthquake

- Inland Flooding

- Drought

- Wildfire

How This Home’s Risks Compare
FEMA Declared Disasters in Napa County and California
Understanding the Costs
Financial advisors generally recommend spending no more than 30% of your gross household income on housing costs. In practice, many households stretch to 35% or beyond — especially in high-cost markets.
Estimated Costs Today
| Monthly | Annual | |
|---|---|---|
| Mortgage | $83,432 | $1,001,184 |
| Home Insurance * | $4,040 | $48,480 |
| Property Taxes | $15,851 | $190,212 |
| Electricity | $1,466 | $17,600 |
| Total | $104,789 | $1,257,468 |
Income You'd Need if You Spent...
California FAIR Plan Programs
How Costs Could Change Over Time
Climate risk is quickly impacting all of the major home ownership costs. Adjust the growth rates and percentage of income spent on housing below to see how your housing costs could change over the next 10 years — and what income you'd need to keep up.
Comparing Against the Market
Price Per Sq Ft
vs Other Active Listings
Avg $/sqft
vs Homes Sold Last Month
Median $/sqft
Current Market Trends
Median Price Per Square Foot
The median price per square foot of homes sold in this area each month. Compare this to this listing's price per square foot to gauge whether the home is priced in line with recent sales.
Historicals for This Listing
Zestimate History ($/sqft)
Price History
| Date | Event | Price |
|---|---|---|
| 2026-05-26 | Listed for sale | $16,500,000 |
| 2014-05-28 | Sold | $5,025,000 |
| 2014-02-09 | Listed for sale | $5,450,000 |
| 2013-12-21 | Listing removed | $5,450,000 |
| 2013-09-16 | Listed for sale | $5,450,000 |
| 2013-07-19 | Listing removed | $5,450,000 |
| 2013-03-28 | Listed for sale | $5,450,000 |
| 2013-01-05 | Listing removed | $5,895,000 |
| 2012-06-28 | Listed for sale | $5,895,000 |
| 1997-03-17 | Sold | $550,000 |
 View on Zillow