

4189 Silverado Trail, Calistoga, CA, 94515
About This Home
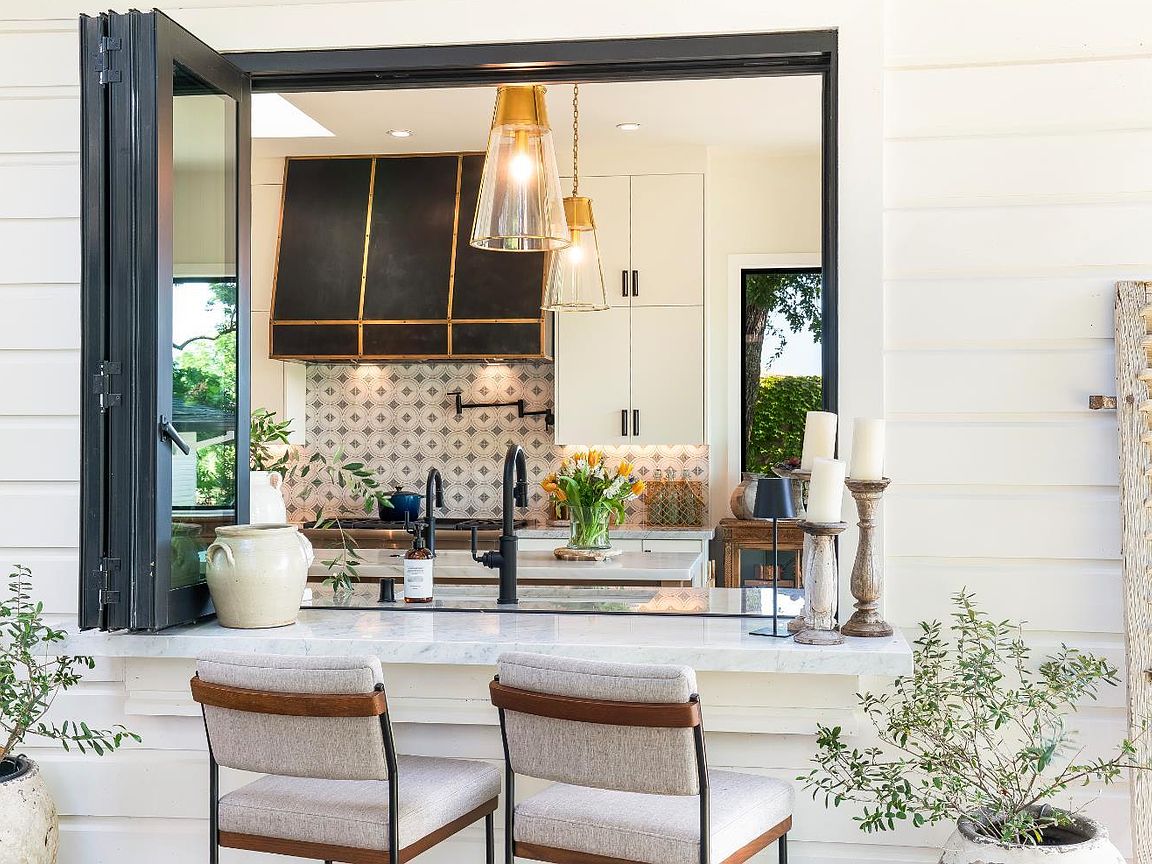
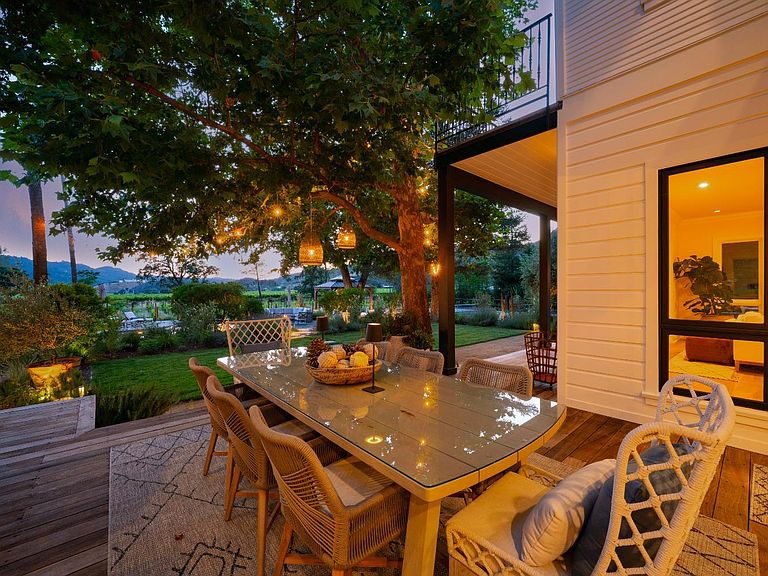
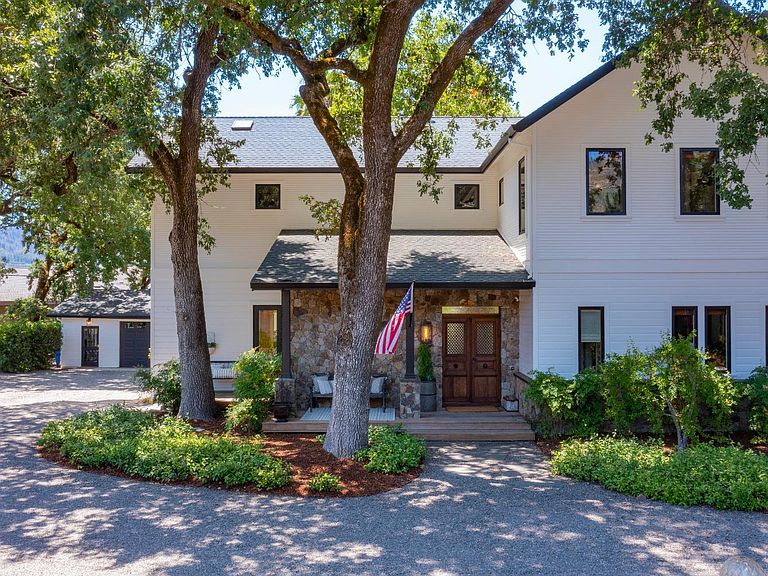
Designed for those who live fully and entertain effortlessly, a curated sanctuary where timeless craftsmanship meets effortless living. Reimagined by Kirsten Bennett Interiors, the architecture harmonizes classic Modern elegance with Farmhouse sensibility and invites you to savor moments both grand & intimate. Reclaimed wood beams, polished plaster walls, one-of-a-kind antique French doors, & custom wrought iron details create a warm, textured ambiance throughout. Wide-plank white oak floors & limestone accents invite natural warmth, effortless style and continuity through the home. The chef's kitchen & scullery, alive with artisan tile & gleaming brass, inspires both culinary creativity and heartfelt gatherings. Indoor and outdoor living flow seamlessly, offering multiple gathering spaces framed by sweeping views of historic Three Palms Vineyard and Diamond Mountain. Entertain beside the outdoor kitchen or fireplace near the pool & spa. Enjoy pickleball, horseshoes, outdoor prepared feasts and multiple patios surrounded by mature gardens, and 600 vines. Two separate guest suites complete this extraordinary home and echo the rhythm of life hererooted in connection, a testament to the beauty that embraces the soul and elevates everyday moments.
Getting Around
 Car-Dependent
 Very Limited Transit
 Somewhat Bikeable
Schools
Construction
Condition
- Year built: 2005
Materials
- Roof: Composition
- Construction materials: Stone,Wood
Type & Style
- Home type: SingleFamily
- Architectural style: Farmhouse,Traditional
- Property subType: Single Family Residence
Interior
Appliances
- Appliances included: Built-In Freezer,Built-In Gas Oven,Built-In Gas Range,Built-In Refrigerator,Dishwasher,Range Hood,Ice Maker,Wine Refrigerator,Dryer,Washer
- Laundry features: Inside Room
Basement
- Basement: None
Bathroom
- Features: Jack & Jill,Quartz,Shower Stall(s)
- Level: Main,Upper
Bedroom
- Level: Upper
Bedrooms & Bathrooms
- Bedrooms: 4
- Bathrooms: 5
- Full bathrooms: 5
Dining Room
- Features: Formal Room
- Level: Main
Features
- Open Beam Ceiling
- Window features: Dual Pane Full
- Flooring: Marble,Tile,Wood
- Number of fireplaces: 5
- Fireplace features: Gas Log,Gas Starter,Outside
- Fireplace: Yes
Heating & Cooling
- Heating features: Central,Fireplace(s)
- Cooling features: Ceiling Fan(s),Central Air
Interior Area
- Total structure area: 4,826
- Total interior livable area: 4,826 sqft
Kitchen
- Features: Kitchen Island,Marble Counter,Pantry Closet
- Level: Main
Living Room
- Features: Deck Attached,View
- Level: Main
Master Bathroom
- Features: Double Vanity,Marble,Radiant Heat,Shower Stall(s),Soaking Tub,Steam,Tile,Walk-In Closet(s)
Master Bedroom
- Features: Balcony,Sitting Area,Sitting Room,Walk-In Closet 2+
Property
Details
- Parcel number: 021020010000
- Special condition: Offer As Is
Features
- Stories: 2
- Pool features: In Ground,Gas Heat,Pool Sweep
- Patio & porch: Covered
- Exterior features: Balcony,Built-In Barbeque,Wet Bar
- Fencing: Full,Gate
- Has view: Yes
- View description: Mountain(s),Panoramic,Vineyard
Lot
- Lot size: 1.38 Acres
- Features: Auto Sprinkler F&R,Landscaped,Landscape Front,Private
Parking
- Total spaces: 5
- Parking features: Enclosed,Garage Door Opener
- Has garage: Yes
- Attached garage spaces: 2
- Covered spaces: 2
- Has uncovered spaces: Yes
- Uncovered spaces: 3
Climate Risk is Financial Risk
Every home has a financial story beyond the listing price. Below, you’ll see the climate risks that could affect this property — and in Bills & Affordability, how those risks may influence repairs, insurance, utilities, and long-term value.
Biggest Threats for This Home
- Inland Flooding

- Wildfire

- Drought

- Earthquake

- Landslide

How This Home’s Risks Compare
FEMA Declared Disasters in Napa County and California
Understanding the Costs
Financial advisors generally recommend spending no more than 30% of your gross household income on housing costs. In practice, many households stretch to 35% or beyond — especially in high-cost markets.
Estimated Costs Today
| Monthly | Annual | |
|---|---|---|
| Mortgage | $24,524 | $294,288 |
| Home Insurance * | $1,435 | $17,220 |
| Property Taxes | $4,392 | $52,704 |
| Electricity | $1,034 | $12,418 |
| Total | $31,385 | $376,620 |
Income You'd Need if You Spent...
California FAIR Plan Programs
How Costs Could Change Over Time
Climate risk is quickly impacting all of the major home ownership costs. Adjust the growth rates and percentage of income spent on housing below to see how your housing costs could change over the next 10 years — and what income you'd need to keep up.
Comparing Against the Market
Price Per Sq Ft
vs Other Active Listings
Avg $/sqft
vs Homes Sold Last Month
Median $/sqft
Current Market Trends
Median Price Per Square Foot
The median price per square foot of homes sold in this area each month. Compare this to this listing's price per square foot to gauge whether the home is priced in line with recent sales.
Historicals for This Listing
Zestimate History ($/sqft)
Price History
| Date | Event | Price |
|---|---|---|
| 2026-06-25 | Price change | $4,850,000 |
| 2026-05-21 | Price change | $4,950,000 |
| 2026-05-02 | Price change | $5,395,000 |
| 2026-04-13 | Price change | $5,695,000 |
| 2026-02-01 | Listed for sale | $5,995,000 |
| 2025-12-16 | Listing removed | $6,450,000 |
| 2025-10-02 | Price change | $6,450,000 |
| 2025-07-05 | Listed for sale | $6,750,000 |
| 2023-08-31 | Sold | $3,580,000 |
| 2022-12-02 | Listing removed | $3,795,000 |
| 2022-11-05 | Price change | $3,795,000 |
| 2022-11-04 | Listed for sale | $3,995,000 |
| 2022-10-15 | Listing removed | $3,995,000 |
| 2022-10-14 | Contingent | $3,995,000 |
| 2022-03-19 | Listed for sale | $3,995,000 |
| 2020-10-03 | Listing removed | $3,850,000 |
| 2020-08-26 | Listed for sale | $3,850,000 |
| 2017-02-23 | Listing removed | $15,000 |
| 2017-02-11 | Listed for rent | $15,000 |
| 2000-04-11 | Sold | $520,000 |
 View on Zillow