



540 Edgemont Lane, Angwin, CA, 94508
About This Home
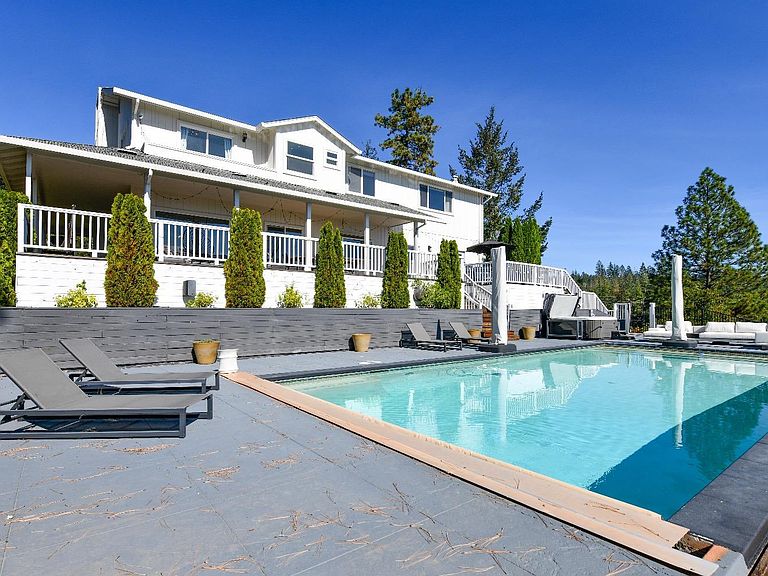
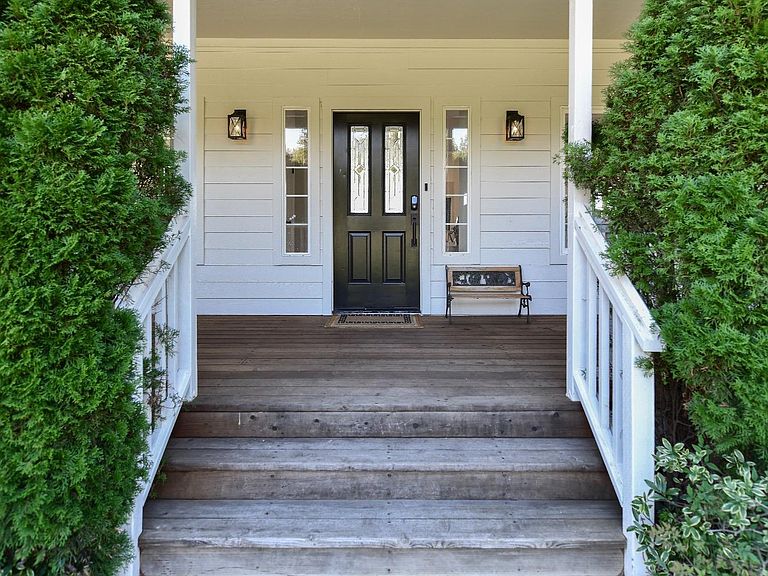
Step into 540 Edgemont Lane, where the essence of Wine Country living unfolds. This stunning residence boasts 4 bedrooms, 3.5 baths, a chic kitchen, and an inviting great room adorned with contemporary light fixtures, a fireplace, and an additional room adjacent to the kitchen. The wrap-around porch complements the timeless allure of this Farmhouse-style dwelling. Entertaining is a delight on the expansive deck overlooking a serene pool and capturing boundless vistas of Napa Valley and its famed vineyards. Nestled in the lower reaches of Angwin and a mere 10-minute drive from downtown St. Helena, this property offers a coveted location. Set on approximately 1.87 acres, it features a private gated entrance, providing both seclusion and accessibility. This space is an idyllic retreat for family and friends, offering an ideal haven to call home. The pool area further enhances its charm, making it a splendid locale for entertaining loved ones, raising a family, or creating a perfect remote working environment.
Getting Around
 Car-Dependent
 Very Limited Transit
 Somewhat Bikeable
Schools
Construction
Condition
- Year built: 1995
Type & Style
- Home type: SingleFamily
- Architectural style: Farmhouse
- Property subType: Single Family Residence
Interior
Appliances
- Appliances included: Built-In Gas Range
- Laundry features: Hookups Only,Inside Room
Basement
- Basement: None
Bedroom
- Level: Upper
Bedrooms & Bathrooms
- Bedrooms: 5
- Bathrooms: 3
- Full bathrooms: 2
- 1/2 bathrooms: 1
Dining Room
- Features: Dining/Family Combo
- Level: Main
Family Room
- Level: Main
Features
- Flooring: Simulated Wood
- Number of fireplaces: 1
- Fireplace features: Living Room
- Fireplace: Yes
Heating & Cooling
- Heating features: Central,Propane
- Cooling features: Central Air
Interior Area
- Total structure area: 2,631
- Total interior livable area: 2,631 sqft
Kitchen
- Features: Breakfast Area,Kitchen Island,Kitchen/Family Combo
- Level: Main
Living Room
- Level: Main
Property
Details
- Parcel number: 024282033000
- Special condition: Offer As Is
Features
- Stories: 2
- Pool features: In Ground,Pool Cover,Solar Heat
- Exterior features: Balcony
- Spa features: In Ground
- Fencing: See Remarks,Gate
- Has view: Yes
- View description: Mountain(s),Vineyard
Lot
- Lot size: 1.87 Acres
- Features: Cul-De-Sac,Greenbelt,Landscape Front,Private,Secluded
Parking
- Total spaces: 8
- Parking features: Attached,Side By Side
- Has garage: Yes
- Attached garage spaces: 2
- Covered spaces: 2
- Has uncovered spaces: Yes
- Uncovered spaces: 6
Climate Risk is Financial Risk
Every home has a financial story beyond the listing price. Below, you’ll see the climate risks that could affect this property — and in Bills & Affordability, how those risks may influence repairs, insurance, utilities, and long-term value.
Biggest Threats for This Home
- Inland Flooding

- Wildfire

- Drought

- Earthquake

- Landslide

How This Home’s Risks Compare
FEMA Declared Disasters in Napa County and California
Understanding the Costs
Financial advisors generally recommend spending no more than 30% of your gross household income on housing costs. In practice, many households stretch to 35% or beyond — especially in high-cost markets.
Estimated Costs Today
| Monthly | Annual | |
|---|---|---|
| Mortgage | $7,129 | $85,548 |
| Home Insurance * | $987 | $11,844 |
| Property Taxes | $1,202 | $14,424 |
| Electricity | $564 | $6,770 |
| Total | $9,882 | $118,584 |
Income You'd Need if You Spent...
California FAIR Plan Programs
How Costs Could Change Over Time
Climate risk is quickly impacting all of the major home ownership costs. Adjust the growth rates and percentage of income spent on housing below to see how your housing costs could change over the next 10 years — and what income you'd need to keep up.
Comparing Against the Market
Price Per Sq Ft
vs Other Active Listings
Avg $/sqft
vs Homes Sold Last Month
Median $/sqft
Current Market Trends
Median Price Per Square Foot
The median price per square foot of homes sold in this area each month. Compare this to this listing's price per square foot to gauge whether the home is priced in line with recent sales.
Historicals for This Listing
Zestimate History ($/sqft)
Price History
| Date | Event | Price |
|---|---|---|
| 2026-03-29 | Price change | $1,410,000 |
| 2025-09-26 | Listed for sale | $1,450,000 |
| 2025-09-02 | Contingent | $1,450,000 |
| 2025-05-06 | Price change | $1,450,000 |
| 2024-06-09 | Price change | $1,790,000 |
| 2023-10-28 | Listed for sale | $1,975,000 |
| 2020-06-05 | Sold | $1,499,000 |
| 2020-03-04 | Listed for sale | $1,499,000 |
| 2019-09-04 | Listing removed | $1,745,000 |
| 2019-05-20 | Price change | $1,745,000 |
| 2018-09-17 | Listed for sale | $1,895,000 |
| 2008-03-10 | Sold | $980,000 |
| 2007-11-04 | Listed for sale | $1,000,000 |
| 1998-11-18 | Sold | $475,000 |
| 1995-01-19 | Sold | $120,000 |
 View on Zillow