


460 Bella Vista Drive, Angwin, CA, 94508
About This Home
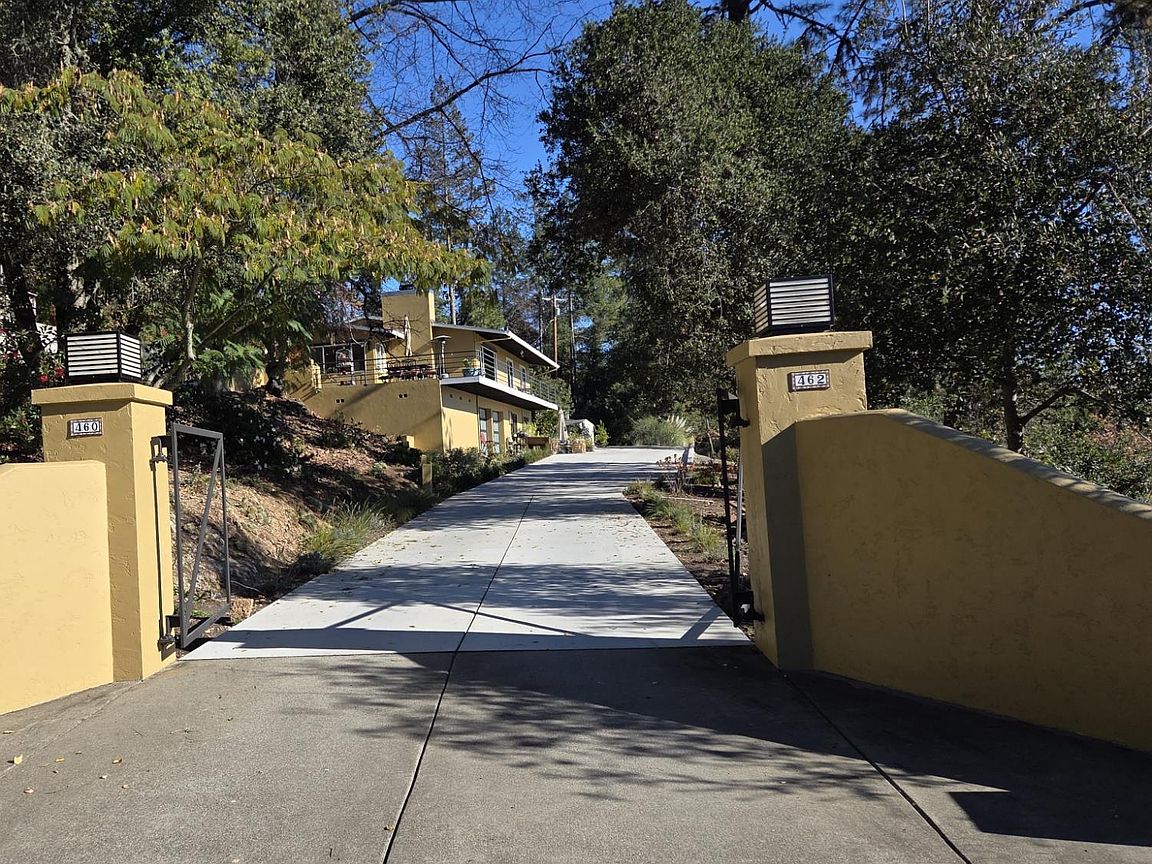
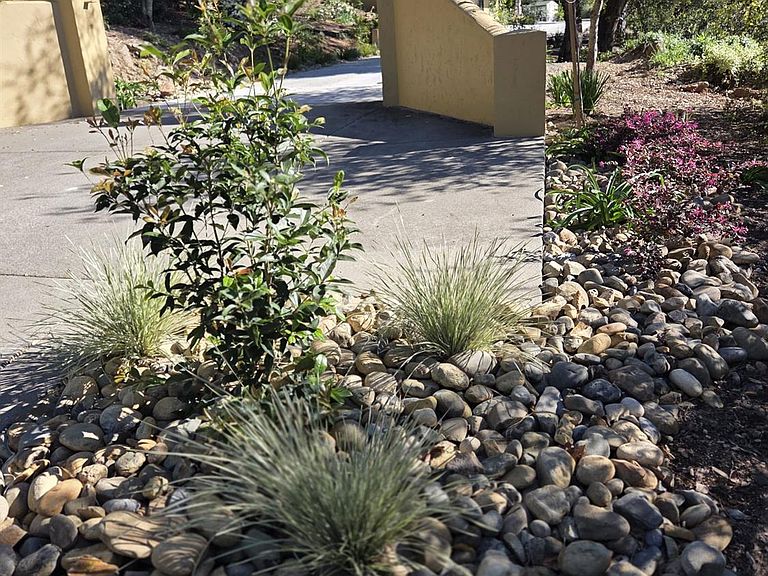
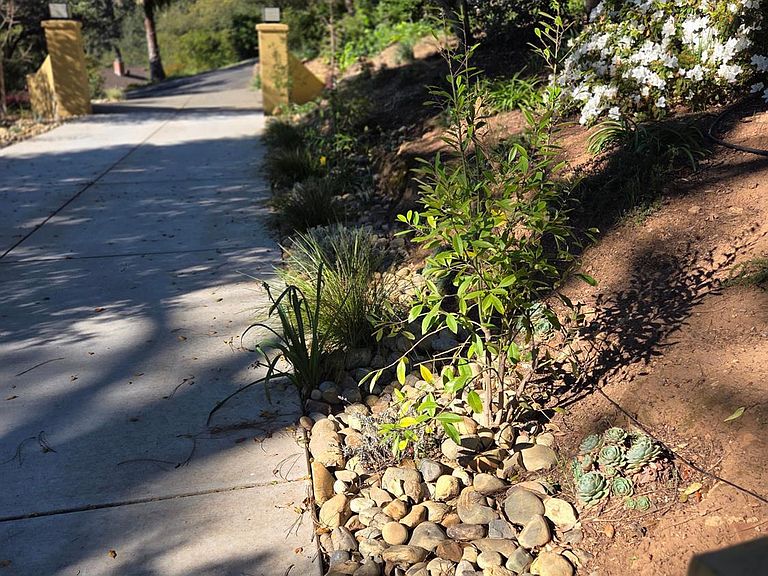
This renovated late mid-century Howell Mountain residence, positioned above Saint Helena, provides sweeping southeastern views across Napa Valley. Carefully selected landscaping and extensive use of glass allow for unobstructed views of the natural surroundings from each room. The property features three bedrooms and two bathrooms, with numerous recent enhancements, including maple hardwood flooring, new Anderson doors and windows, fresh interior and exterior paint, upgraded recessed lighting, new exterior fixtures and a laundry room with washer and dryer. The newly installed concrete driveway curves around the house from the entrance, offering ample outdoor parking for up to seven vehicles in addition to a two-car garage equipped with frosted etched glass doors. Two solar-charged backup batteries deliver uninterrupted, quiet, maintenance-free electricity during outages, while water filtration tanks provide softening. A spacious wraparound deck includes a built-in natural gas grill with panoramic valley views. 462 Bella Vista offers a self-contained apartment on the ground floor with two bedrooms and one bathroom. The unit has been fully updated, featuring new Anderson doors and windows, a contemporary bathroom with a pebble river rock floor, a kitchen fitted with Corian countertops, and improvements like fresh flooring, new paint, and recessed lighting throughout. Included is a two-car garage with washer and dryer, plus frosted etched glass doors that match those at 460. There's also an outdoor patio with views of the valley. The sale includes all furniture in both the main house and the apartment. Set in a peaceful and private location, this property is the last home on a private street, and is just ten minutes by car to Main Street and five minutes to Saint Helena Hospital. The lisiting agent is one of the owners
Getting Around
 Car-Dependent
 Very Limited Transit
 Somewhat Bikeable
Schools
Construction
Condition
- Year built: 1967
Materials
- Foundation: Concrete,Slab
- Roof: Composition
- Construction materials: Stucco
Type & Style
- Home type: SingleFamily
- Architectural style: Mid-Century
- Property subType: Single Family Residence
Interior
Appliances
- Appliances included: Trash Compactor,Dishwasher,Disposal,Free-Standing Gas Oven,Free-Standing Gas Range,Free-Standing Refrigerator,Gas Water Heater,Range Hood,Microwave,Dryer,Washer
- Laundry features: Electric,Inside Room
Basement
- Basement: None
Bathroom
- Features: Tile,Tub w/Shower Over
- Level: Main
Bedroom
- Level: Lower,Main
Bedrooms & Bathrooms
- Bedrooms: 5
- Bathrooms: 3
- Full bathrooms: 3
Features
- Window features: Dual Pane Partial,Low Emissivity Windows,Skylight Tube,Window Coverings
- Flooring: Carpet,Wood
- Number of fireplaces: 1
- Fireplace features: Gas Starter,Raised Hearth,Wood Burning
- Fireplace: Yes
Heating & Cooling
- Heating features: Central,Natural Gas
- Cooling features: Central Air
Interior Area
- Total structure area: 2,106
- Total interior livable area: 2,106 sqft
Kitchen
- Features: Concrete Counter,Skylight(s)
- Level: Lower,Main
Living Room
- Features: View
- Level: Lower,Main
Master Bathroom
- Features: Low-Flow Toilet(s),Tile
Master Bedroom
- Features: Closet
- Level: Main
Property
Details
- Parcel number: 024290015000
- Attached to another structure: Yes
- Zoning: AW
- Special condition: Standard
Features
- Levels: Two
- Stories: 2
- Patio & porch: Deck,Patio
- Exterior features: Built-In Barbeque
- Has view: Yes
- View description: Hills,Mountain(s),Valley,Vineyard,Trees/Woods
Lot
- Lot size: 2.42 Acres
- Features: Auto Sprinkler F&R,Dead End,Garden,Landscape Front
Parking
- Total spaces: 11
- Parking features: Attached,Garage Door Opener,Garage Faces Front,Gentle Up,Paved
- Has garage: Yes
- Attached garage spaces: 4
- Covered spaces: 4
- Has uncovered spaces: Yes
- Uncovered spaces: 7
Climate Risk is Financial Risk
Every home has a financial story beyond the listing price. Below, you’ll see the climate risks that could affect this property — and in Bills & Affordability, how those risks may influence repairs, insurance, utilities, and long-term value.
Biggest Threats for This Home
- Inland Flooding

- Wildfire

- Drought

- Earthquake

- Landslide

How This Home’s Risks Compare
FEMA Declared Disasters in Napa County and California
Understanding the Costs
Financial advisors generally recommend spending no more than 30% of your gross household income on housing costs. In practice, many households stretch to 35% or beyond — especially in high-cost markets.
Estimated Costs Today
| Monthly | Annual | |
|---|---|---|
| Mortgage | $6,548 | $78,576 |
| Home Insurance * | $907 | $10,884 |
| Property Taxes | $1,102 | $13,224 |
| Electricity | $451 | $5,419 |
| Total | $9,008 | $108,096 |
Income You'd Need if You Spent...
California FAIR Plan Programs
How Costs Could Change Over Time
Climate risk is quickly impacting all of the major home ownership costs. Adjust the growth rates and percentage of income spent on housing below to see how your housing costs could change over the next 10 years — and what income you'd need to keep up.
Comparing Against the Market
Price Per Sq Ft
vs Other Active Listings
Avg $/sqft
vs Homes Sold Last Month
Median $/sqft
Current Market Trends
Median Price Per Square Foot
The median price per square foot of homes sold in this area each month. Compare this to this listing's price per square foot to gauge whether the home is priced in line with recent sales.
Historicals for This Listing
Zestimate History ($/sqft)
Price History
| Date | Event | Price |
|---|---|---|
| 2026-04-13 | Price change | $1,595,000 |
| 2026-03-20 | Listed for sale | $1,895,000 |
| 2025-07-29 | Listing removed | $4,000 |
| 2025-07-26 | Listed for rent | $4,000 |
| 2017-04-19 | Sold | $900,000 |
| 2017-02-13 | Listed for sale | $975,000 |
| 2000-10-19 | Sold | $647,500 |
 View on Zillow