

568 Sunset Drive, Angwin, CA, 94508
About This Home
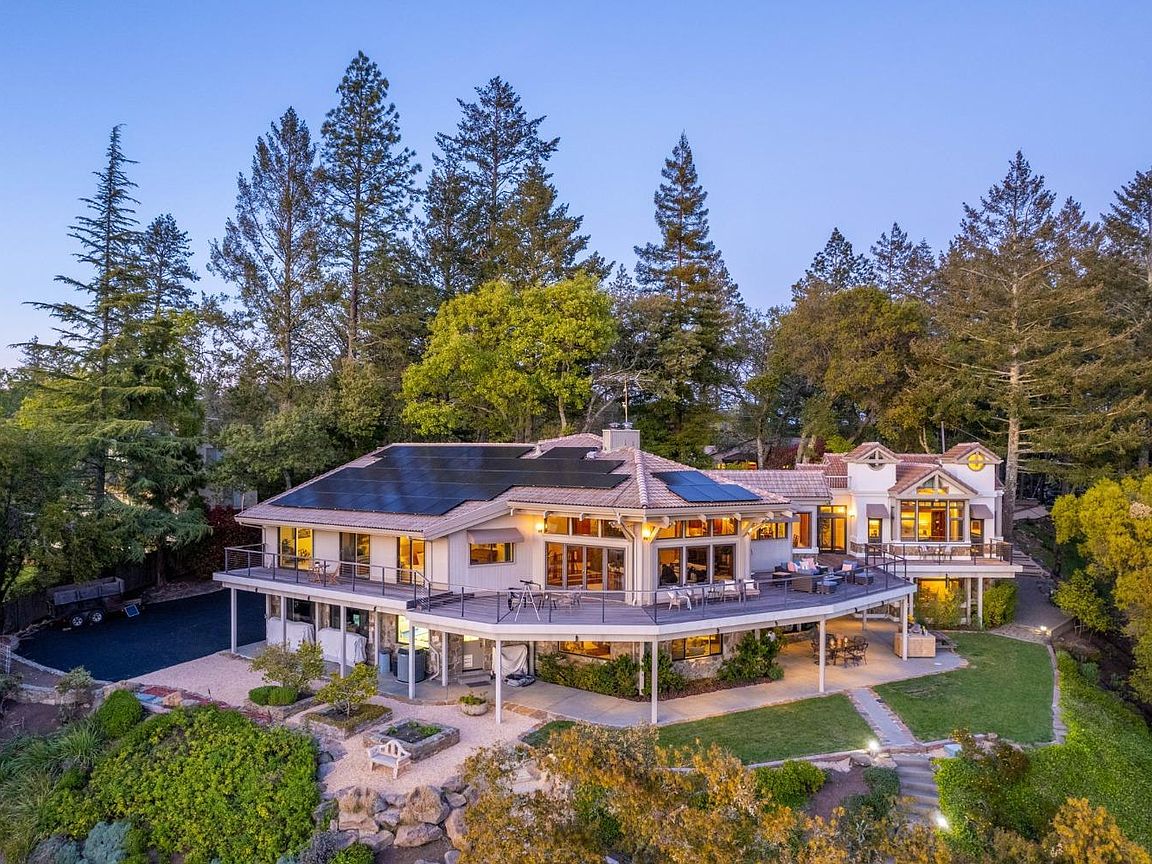
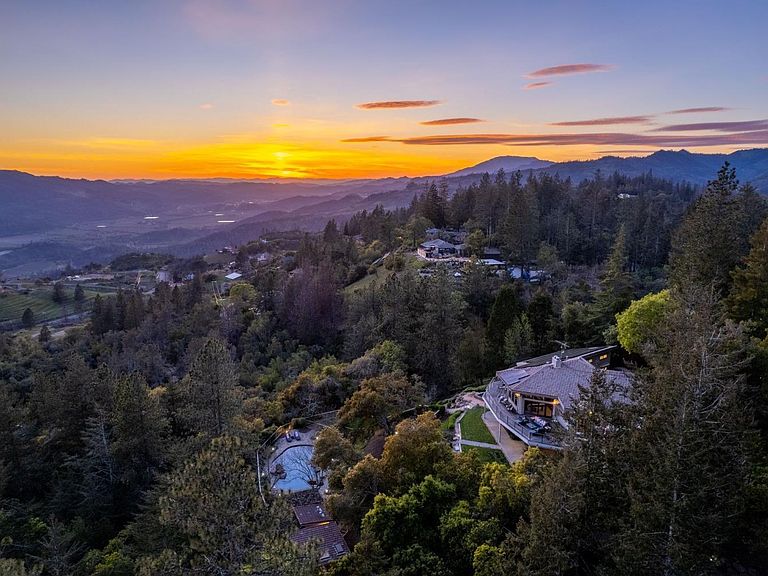
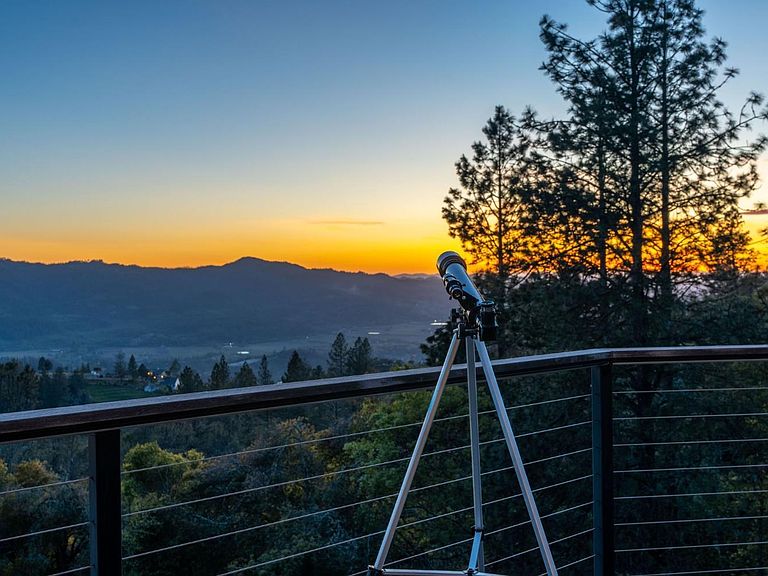
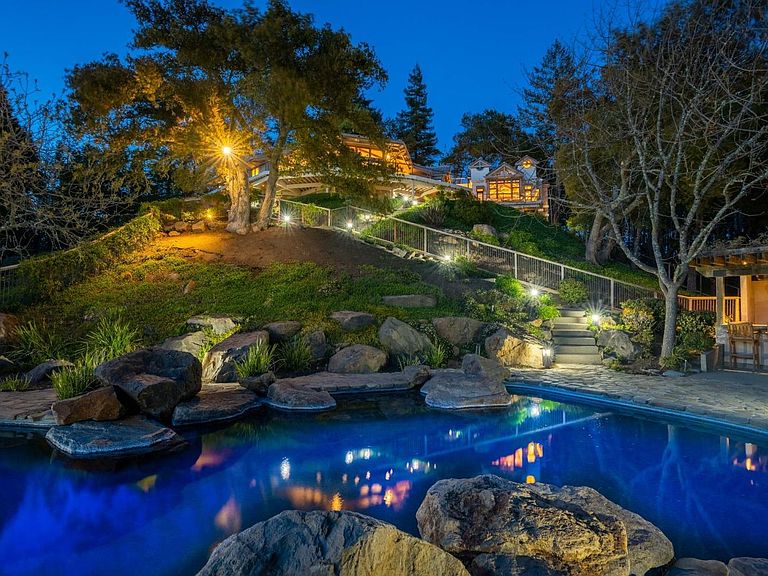
Welcome to this multi-generational living compound spanning 568 & 570 Sunset Drive plus an additional parcel for a total of ~6 acres. With sweeping 180 degree views of Napa Valley, this estate offers unmatched privacy & versatility. Take in the breathtaking views from sunrise to sunset, while enjoying the sparkling, lake-like pool or the tranquility of the built-in spa. Inside is a spacious & open floor plan designed to maximize entertaining; large island kitchen, 2 pantries, double ovens, Sub-zero & Thermador appliances.The thoughtful layout includes a downstairs ensuite. Escape to the owner's suite w/private spa like bath; soak in the tub or enjoy a steam shower. A nature lover's delight with expansive outdoor lawn areas, a built-in BBQ/kitchen and star chart room. Enjoy the large shop with 220v power, perfect for projects or professional work, multiple garages for car enthusiasts, an outdoor basketball court, bocce court, indoor racquetball court & weight room cater to active lifestyles. The 570 home is ideal for guests, nanny or caretaker accommodations. Just minutes away from highly-rated schools, pristine parks, scenic trails and community events. It's an inviting haven for creating cherished memories with loved ones and seamlessly blends luxurious living with convenience.
Getting Around
 Car-Dependent
 Very Limited Transit
 Somewhat Bikeable
Schools
Construction
Condition
- Year built: 1982
Materials
- Roof: Tile
- Construction materials: Stone,Stucco,Wood Siding
Type & Style
- Home type: SingleFamily
- Property subType: Single Family Residence
Interior
Appliances
- Appliances included: Built-In Refrigerator,Trash Compactor,Dishwasher,Disposal,Double Oven,Gas Cooktop,Ice Maker,Microwave,Dryer,Washer
- Laundry features: Cabinets,Inside Room,Sink,Space For Frzr/Refr
Bathroom
- Features: Double Vanity,Shower Stall(s),Tub w/Shower Over,Window
- Level: Lower,Main
Bedroom
- Level: Lower
Bedrooms & Bathrooms
- Bedrooms: 5
- Bathrooms: 7
- Full bathrooms: 6
- 1/2 bathrooms: 1
Dining Room
- Features: Formal Room
- Level: Main
Family Room
- Level: Lower
Features
- Open Beam Ceiling,Storage,Wet Bar
- Flooring: Carpet,Tile,Wood
- Number of fireplaces: 4
- Fireplace features: Family Room,Gas Log,Living Room,Master Bedroom,Wood Burning
- Fireplace: Yes
Heating & Cooling
- Heating features: Central,Ductless,Fireplace Insert,Fireplace(s),MultiUnits,MultiZone
- Cooling features: Ceiling Fan(s),Central Air,Ductless,Multi Units,MultiZone
Interior Area
- Total structure area: 6,345
- Total interior livable area: 6,345 sqft
Kitchen
- Features: Breakfast Area,Kitchen Island,Pantry Closet
- Level: Main
Living Room
- Features: Open Beam Ceiling,View
- Level: Main
Master Bathroom
- Features: Double Vanity,Steam
Master Bedroom
- Features: Ground Floor,Outside Access,Sitting Area,Walk-In Closet 2+
- Level: Main
Property
Details
- Parcel number: 024333005000
- Special condition: Standard
Features
- Stories: 2
- Pool features: In Ground,Pool Sweep
- Patio & porch: Deck
- Exterior features: Built-In Barbeque
- Has spa: Yes
- Spa features: In Ground,Bath
- Fencing: Metal,Partial,See Remarks,Wood,Gate
- Has view: Yes
- View description: Hills,Lake,Mountain(s),Panoramic,Valley,Vineyard,Trees/Woods
- Has water view: Yes
- Water view: Lake
Lot
- Lot size: 5.96 Acres
- Features: Dead End,Garden,Landscaped,Low Maintenance,Private,Secluded
Parking
- Total spaces: 20
- Parking features: Boat Storage,Detached,Garage Door Opener,Inside Entrance,RV Access/Parking,RV Garage Detached,Workshop in Garage,Paved
- Has garage: Yes
- Attached garage spaces: 6
- Covered spaces: 6
- Has uncovered spaces: Yes
Climate Risk is Financial Risk
Every home has a financial story beyond the listing price. Below, you’ll see the climate risks that could affect this property — and in Bills & Affordability, how those risks may influence repairs, insurance, utilities, and long-term value.
Biggest Threats for This Home
- Inland Flooding

- Wildfire

- Drought

- Earthquake

- Landslide

How This Home’s Risks Compare
FEMA Declared Disasters in Napa County and California
Understanding the Costs
Financial advisors generally recommend spending no more than 30% of your gross household income on housing costs. In practice, many households stretch to 35% or beyond — especially in high-cost markets.
Estimated Costs Today
| Monthly | Annual | |
|---|---|---|
| Mortgage | $20,226 | $242,712 |
| Home Insurance * | $2,801 | $33,612 |
| Property Taxes | $3,409 | $40,908 |
| Electricity | $1,360 | $16,327 |
| Total | $27,796 | $333,552 |
Income You'd Need if You Spent...
California FAIR Plan Programs
How Costs Could Change Over Time
Climate risk is quickly impacting all of the major home ownership costs. Adjust the growth rates and percentage of income spent on housing below to see how your housing costs could change over the next 10 years — and what income you'd need to keep up.
Comparing Against the Market
Price Per Sq Ft
vs Other Active Listings
Avg $/sqft
vs Homes Sold Last Month
Median $/sqft
Current Market Trends
Median Price Per Square Foot
The median price per square foot of homes sold in this area each month. Compare this to this listing's price per square foot to gauge whether the home is priced in line with recent sales.
Historicals for This Listing
Zestimate History ($/sqft)
Price History
| Date | Event | Price |
|---|---|---|
| 2025-10-10 | Listed for sale | $3,999,999 |
| 2025-07-16 | Listing removed | $3,999,999 |
| 2025-01-10 | Price change | $3,999,999 |
| 2024-08-14 | Price change | $4,750,000 |
| 2024-05-15 | Price change | $6,750,000 |
| 2024-03-20 | Listed for sale | $7,750,000 |
| 2024-02-24 | Listing removed | $7,750,000 |
| 2024-02-17 | Price change | $7,750,000 |
| 2023-05-03 | Listed for sale | $8,000,000 |
 View on Zillow