


1910 Ridgeview Lane, Saint Helena, CA, 94574
About This Home
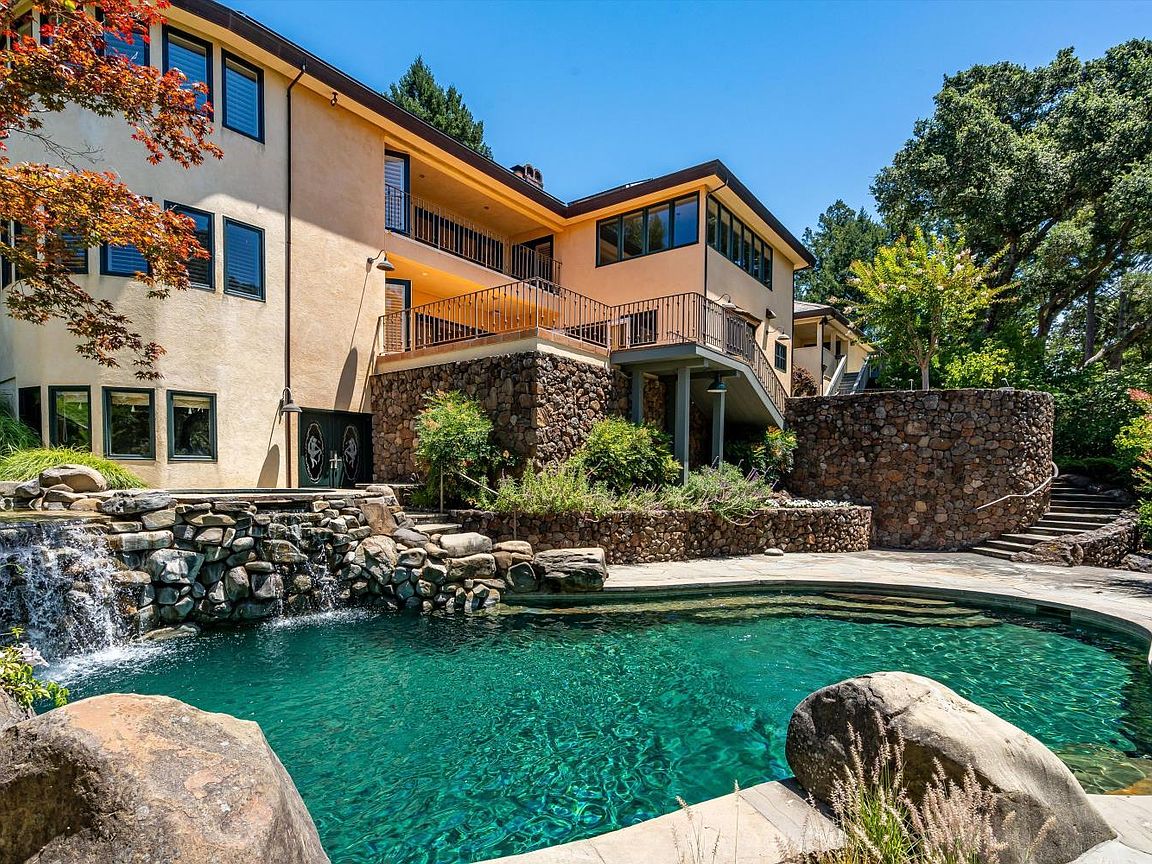
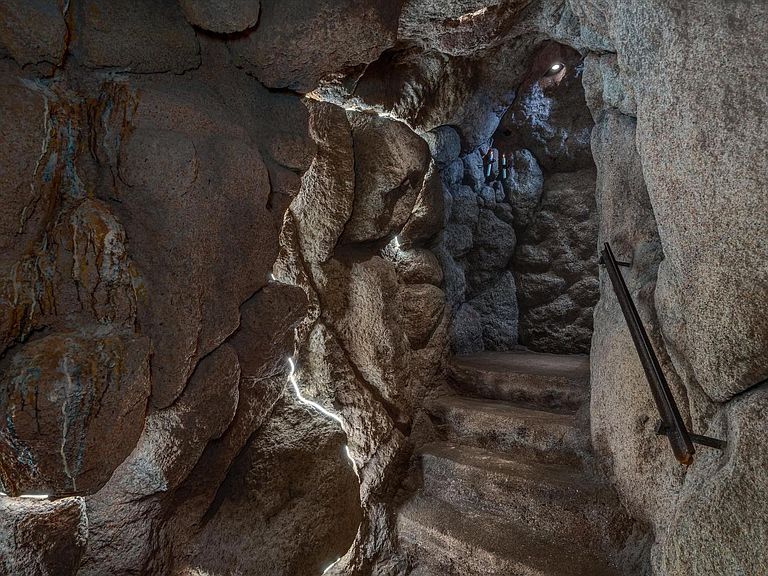
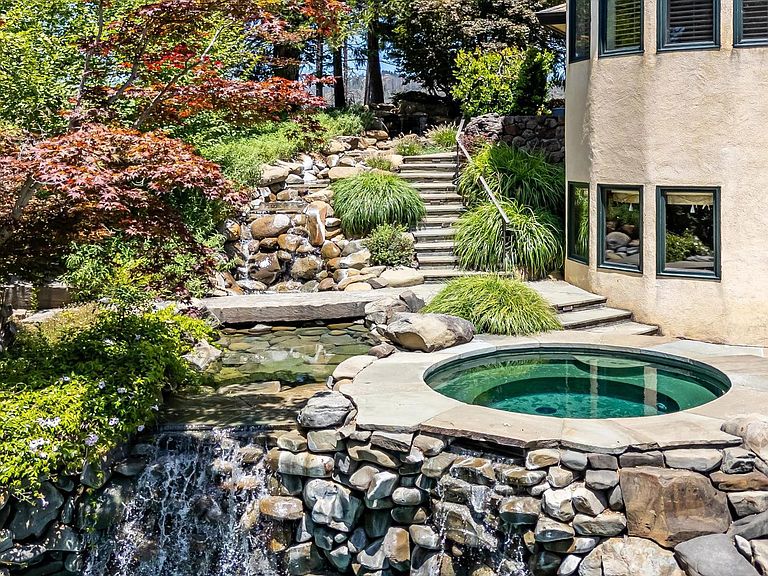
Ultimate St. Helena jewel estate majestically set high on a hilltop, near the Meadowood resort; this French Provencal-style estate on 13+ acres offers panoramic views of St. Helena and is beautifully executed with sweeping slate roofs, curved stone walls, and bow windows throughout. Enter through a leaded-glass double door into a grand foyer that opens to formal living spaces defined by intricate bow windows and Rumford fireplaces. Adjacent to it, the expansive family room is bathed in natural light, with a circle of windows and a fireplace, and overlooks serene estate grounds. The grand formal dining room flows effortlessly into a spacious chef's kitchen featuring a built-in indoor grill, custom cabinets, marble countertops, Wolf appliances, a walk-in pantry, and a large eat-in area for casual family dining. The private primary suite is a sanctuary of luxury, featuring high ceilings, a fireplace, two elegant walk-in closets, and a spa-inspired bath with radiant-heated floors, a tumbled-marble shower, a soaking tub, and a dual vanity. The library, recreation room, and additional bedrooms are generously sized and complemented by beautifully appointed baths, a separate guest house, and an outdoor kitchen. The basement is the ultimate underground man-cave, a modern subterranean luxury space, a cave-like wine cellar, and an art/treasure/collector's sanctuary with a heavy vaulted safe, plus an extensive western salon or high-end lounge, finished with rustic copper & tin-stamped ceilings, dark wood floors, and moody ambient lighting. Outdoor living is equally spectacular, featuring expansive patios, beautiful waterfalls cascading to the pool and spa, meticulously maintained grounds framed by the estate's timeless slate roof and copper gutters, a variety of fruit & olive trees, and extensive walking trails, all of which complete this extraordinary property.
Getting Around
 Car-Dependent
 Very Limited Transit
 Somewhat Bikeable
Schools
Construction
Condition
- Year built: 1992
Materials
- Roof: Slate
- Construction materials: Stucco
Type & Style
- Home type: SingleFamily
- Architectural style: French
- Property subType: Single Family Residence
Interior
Appliances
- Appliances included: Built-In Gas Oven,Built-In Gas Range,Trash Compactor,Dishwasher,Disposal,Range Hood,Microwave,Solar Hot Water,Tankless Water Heater,Warming Drawer,Dryer,Washer
- Laundry features: Ground Floor,Inside Area,Inside Room,Laundry Closet
Basement
- Basement: Walk-Out Access
Bathroom
- Features: Closet,Double Vanity,Radiant Heat,Shower Stall(s),Tile,Tub,Window
- Level: Lower,Main,Upper
Bedroom
- Level: Main,Upper
Bedrooms & Bathrooms
- Bedrooms: 5
- Bathrooms: 6
- Full bathrooms: 5
- 1/2 bathrooms: 1
Dining Room
- Features: Formal Area
- Level: Main
Family Room
- Features: View
- Level: Main
Features
- Formal Entry,Storage,Wet Bar
- Window features: Bay Window(s),Dual Pane Full
- Flooring: Carpet,Tile,Wood
- Number of fireplaces: 6
- Fireplace features: Dining Room,Family Room,Kitchen,Living Room,Master Bedroom
- Fireplace: Yes
Heating & Cooling
- Heating features: Central,MultiZone,Radiant,Radiant Floor,Solar
- Cooling features: Central Air
Interior Area
- Total structure area: 7,700
- Total interior livable area: 7,700 sqft
Kitchen
- Features: Breakfast Area,Breakfast Room,Kitchen Island,Marble Counter,Pantry Closet
- Level: Main
Living Room
- Features: Great Room
- Level: Main
Master Bathroom
- Features: Double Vanity,Marble,Multiple Shower Heads,Radiant Heat,Shower Stall(s),Soaking Tub,Walk-In Closet(s),Window
Master Bedroom
- Features: Sitting Area,Walk-In Closet 2+
- Level: Upper
Property
Details
- Parcel number: 025140035000
- Special condition: Standard
Features
- Levels: Two
- Stories: 2
- Pool features: Pool Sweep
- Patio & porch: Patio
- Exterior features: Outdoor Kitchen
- Has view: Yes
- View description: City,City Lights,Downtown,Mountain(s),Panoramic,Valley,Vineyard
Lot
- Lot size: 13.31 Acres
- Features: Landscaped,Landscape Front,Landscape Misc,Meadow West,Private,Irregular Lot
Parking
- Total spaces: 5
- Parking features: Attached,Uncovered Parking Spaces 2+
- Has garage: Yes
- Attached garage spaces: 4
- Covered spaces: 4
- Has uncovered spaces: Yes
Climate Risk is Financial Risk
Every home has a financial story beyond the listing price. Below, you’ll see the climate risks that could affect this property — and in Bills & Affordability, how those risks may influence repairs, insurance, utilities, and long-term value.
Biggest Threats for This Home
- Inland Flooding

- Drought

- Earthquake

How This Home’s Risks Compare
FEMA Declared Disasters in Napa County and California
Understanding the Costs
Financial advisors generally recommend spending no more than 30% of your gross household income on housing costs. In practice, many households stretch to 35% or beyond — especially in high-cost markets.
Estimated Costs Today
| Monthly | Annual | |
|---|---|---|
| Mortgage | $37,924 | $455,088 |
| Home Insurance * | $1,836 | $22,032 |
| Property Taxes | $7,204 | $86,448 |
| Electricity | $1,651 | $19,813 |
| Total | $48,615 | $583,380 |
Income You'd Need if You Spent...
California FAIR Plan Programs

How Costs Could Change Over Time
Climate risk is quickly impacting all of the major home ownership costs. Adjust the growth rates and percentage of income spent on housing below to see how your housing costs could change over the next 10 years — and what income you'd need to keep up.
Comparing Against the Market
Price Per Sq Ft
vs Other Active Listings
Avg $/sqft
vs Homes Sold Last Month
Median $/sqft
Current Market Trends
Median Price Per Square Foot
The median price per square foot of homes sold in this area each month. Compare this to this listing's price per square foot to gauge whether the home is priced in line with recent sales.
Historicals for This Listing
Zestimate History ($/sqft)
Price History
| Date | Event | Price |
|---|---|---|
| 2026-07-20 | Listed for sale | $7,500,000 |
 View on Zillow