



1171 Mountain View Avenue, Saint Helena, CA, 94574
About This Home
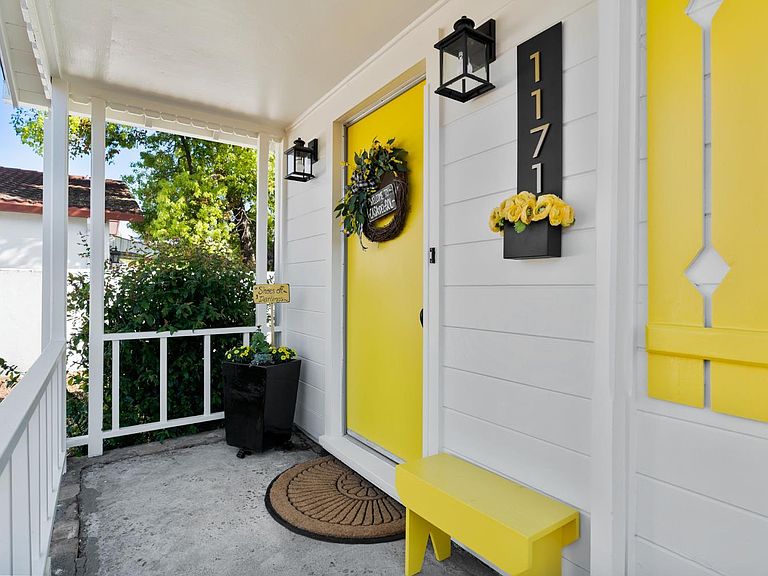
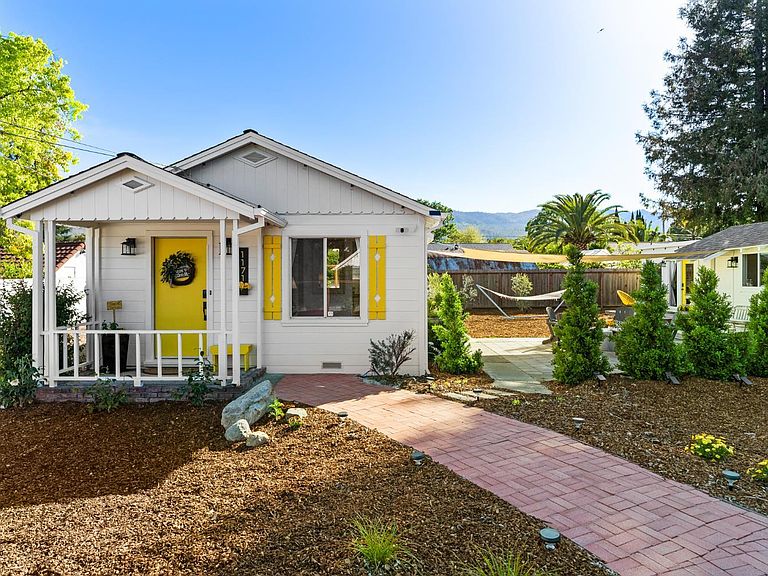
This is pied-a-terre living elevated. This mini compound was significantly renovated in 2023, it is set on a quarter acre minutes from downtown St. Helena. A single-level one bedroom 595 sq ft cottage anchors the property with the quiet confidence of a true retreat. Steps away, 214 sq ft studio shed offers complete independence: a creative escape, media room or a private office. The Cottage, Case Del Sol, is painted inside and out with a striking yellow front door and is move-in ready. The kitchen has been thoughtfully reimagined: white shaker cabinetry, a butcher block countertop for prep and a full suite of stainless steel appliances. The bathroom is equally considered, with a walk-in subway tile shower, matte black hardware throughout, and a high-end exhaust fan with integrated heat. The studio has modern board-and-batten siding. Step onto the weathered wood deck outfitted with yellow lounge chairs and potted planters. Inside, a bright open studio with a dedicated desk, task lighting, and a mini-split system for year-round comfort. New insulation and drywall make it as functional as it is appealing. The third structure is the laundry unit, 103 sqft, which also includes an abundance of storage space. Square footage includes all 3 structures. The grounds consist of landscaping that frames the property with intention: native shrubs, olive trees, white crepe myrtle, ginkgo, and maple trees. Gravel, bark mulch, and statement boulders minimize upkeep. Classic brick and paver pathways connect the structures. A large sail shade canopy shades the patio seating area. A freestanding hammock awaits. Solar lighting animates the garden at dusk, controlled via Wi-Fi. Valley and Mountain Views meet you at the end of the road, this neighborhood is tucked off of Hwy 29 and Zinfandel and is surrounded by the beauty of Napa Valley.
Getting Around
 Car-Dependent
 Very Limited Transit
 Somewhat Bikeable
Schools
Construction
Condition
- Year built: 1953
Type & Style
- Home type: SingleFamily
- Architectural style: Cottage
- Property subType: Single Family Residence
Interior
Appliances
- Appliances included: Built-In Gas Range,Washer/Dryer Stacked
Basement
- Basement: None
Bathroom
- Level: Main
Bedroom
- Level: Main
Bedrooms & Bathrooms
- Bedrooms: 1
- Bathrooms: 1
- Full bathrooms: 1
Family Room
- Level: Main
Features
- Storage
Heating & Cooling
- Heating features: Central
- Cooling features: Central Air,Multi Units
Interior Area
- Total structure area: 913
- Total interior livable area: 913 sqft
Kitchen
- Features: Breakfast Room,Butcher Block Counters,Laminate Counters,Breakfast Nook
- Level: Main
Living Room
- Features: Deck Attached
- Level: Main
Master Bathroom
- Features: Shower Stall(s)
Property
Details
- Parcel number: 030042004000
- Special condition: Standard
Features
- Stories: 1
- Patio & porch: Patio
- Fencing: Full
Lot
- Lot size: 10,872 sqft
- Features: Auto Sprinkler F&R,Garden,Low Maintenance
Parking
- Total spaces: 4
- Parking features: Guest,Open,Gravel
- Has uncovered spaces: Yes
Climate Risk is Financial Risk
Every home has a financial story beyond the listing price. Below, you’ll see the climate risks that could affect this property — and in Bills & Affordability, how those risks may influence repairs, insurance, utilities, and long-term value.
Biggest Threats for This Home
- Drought

- Earthquake

- Inland Flooding

- Landslide

- Wildfire

How This Home’s Risks Compare
FEMA Declared Disasters in Napa County and California
Understanding the Costs
Financial advisors generally recommend spending no more than 30% of your gross household income on housing costs. In practice, many households stretch to 35% or beyond — especially in high-cost markets.
Estimated Costs Today
| Monthly | Annual | |
|---|---|---|
| Mortgage | $3,534 | $42,408 |
| Home Insurance * | $171 | $2,052 |
| Property Taxes | $619 | $7,428 |
| Electricity | $398 | $4,786 |
| Total | $4,722 | $56,664 |
Income You'd Need if You Spent...
California FAIR Plan Programs
How Costs Could Change Over Time
Climate risk is quickly impacting all of the major home ownership costs. Adjust the growth rates and percentage of income spent on housing below to see how your housing costs could change over the next 10 years — and what income you'd need to keep up.
Comparing Against the Market
Price Per Sq Ft
vs Other Active Listings
Avg $/sqft
vs Homes Sold Last Month
Median $/sqft
Current Market Trends
Median Price Per Square Foot
The median price per square foot of homes sold in this area each month. Compare this to this listing's price per square foot to gauge whether the home is priced in line with recent sales.
Historicals for This Listing
Zestimate History ($/sqft)
Price History
| Date | Event | Price |
|---|---|---|
| 2026-04-03 | Listed for sale | $799,000 |
| 2025-04-22 | Listing removed | $3,450 |
| 2025-04-08 | Listed for rent | $3,450 |
| 2024-06-18 | Listing removed | -- |
| 2024-05-28 | Listed for rent | $3,450 |
| 2024-04-24 | Listing removed | -- |
| 2024-04-13 | Price change | $3,200 |
| 2024-03-22 | Listed for rent | $3,950 |
| 2023-05-17 | Listing removed | -- |
| 2023-05-04 | Price change | $3,731 |
| 2023-05-03 | Listed for rent | $3,987 |
| 2023-01-20 | Sold | $620,000 |
| 2023-01-17 | Pending sale | $650,000 |
| 2022-12-28 | Contingent | $650,000 |
| 2022-12-08 | Price change | $650,000 |
| 2022-11-02 | Price change | $680,000 |
| 2022-10-20 | Price change | $710,000 |
| 2022-09-29 | Listed for sale | $770,000 |
| 2022-06-22 | Sold | $638,000 |
| 2022-06-20 | Pending sale | $638,000 |
| 2019-03-22 | Sold | $495,000 |
 View on Zillow