


31 Pinnacle Ln, Dillon, CO, 80435
About This Home
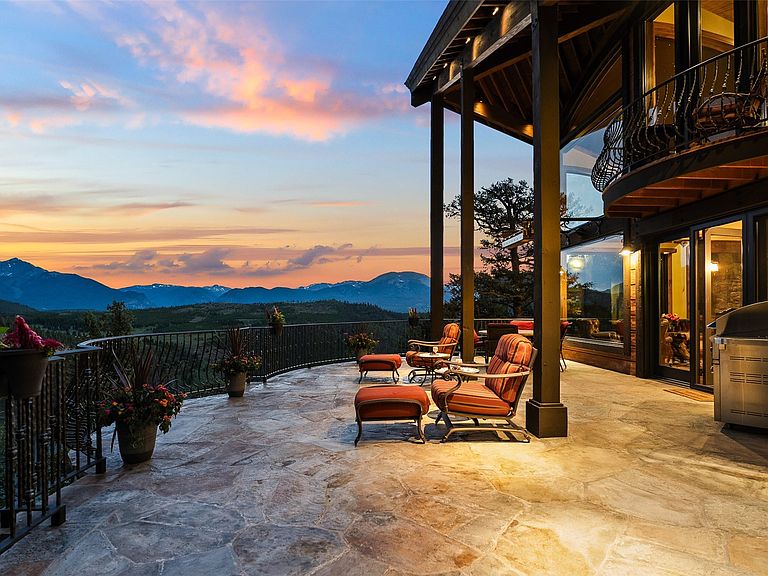
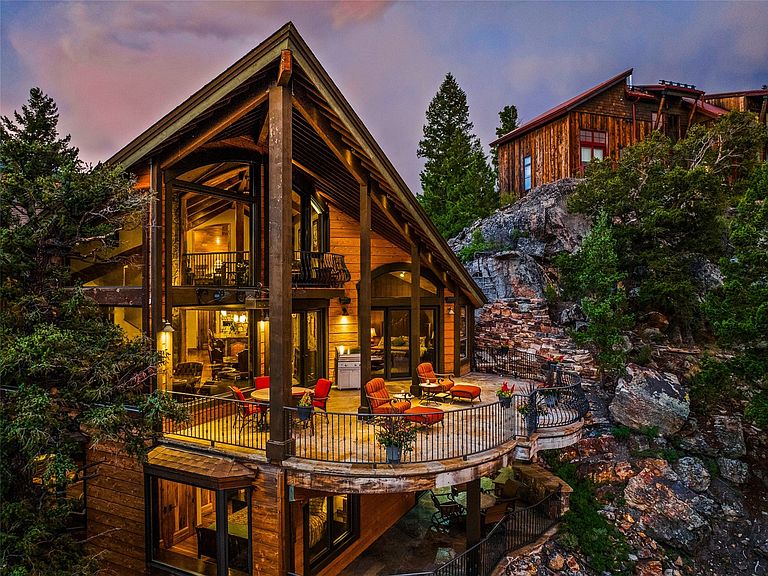
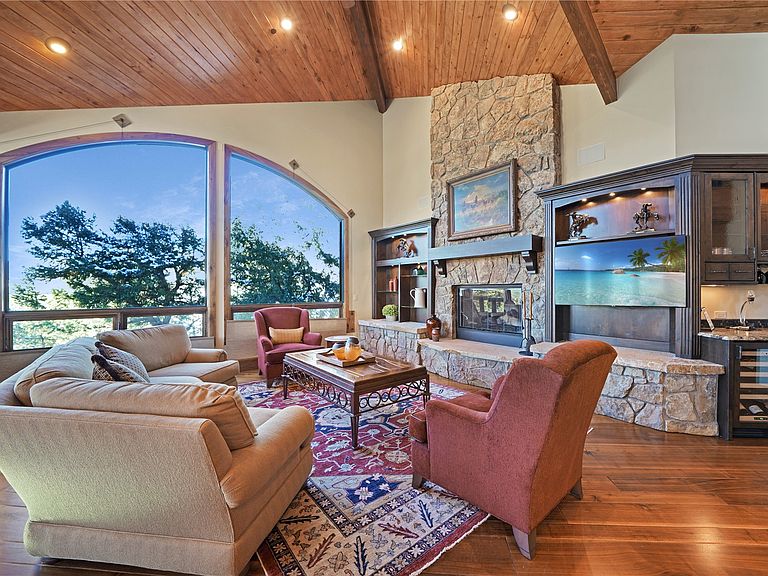
Parade of Homes Award-Winning timeless luxurious estate on the ridge in Summerwood! Offering exquisite craftsmanship & unmatched panoramic vistas like no other. Step into this masterfully redesigned showpiece situated atop the prestigious Summerwood Ridge—an architectural marvel where no detail has been spared. Boasting multiple tiers of living space, both inside and out, this estate accommodates gatherings of all sizes with ease and flair. If more bedrooms is what you are after, that is possible without an addition, in fact it use to have 5 bedrooms before the remodel! Rich walnut woodwork throughout: doors, robust trim, hardwood floors, & crown molding elevate every room. Chef’s-grade kitchen: Custom cabinetry includes a built-in china display for effortless hosting. Stunning double-thick granite countertops feature a sculptural rough-edge finish. New appliances in the last year including a 6-burner gas cooktop beneath a dramatic stone vent hood & dual ovens—ideal for gourmet entertaining. Entertainment-centric layout: Wet bars on both upper & lower levels keep guests refreshed, while integrated speakers throughout ensure seamless audio for movies, music, or recreation. A sweeping veranda that stretches across the ridge elevates the indoor out door experience, blending effortlessly with the mountain air. Designed for year-round enjoyment featuring a snowmelt system to ensure decks stay clear & accessible even in winter. Vast space for lounging, dining, or simply soaking in nature’s grandeur—sunrise to starlight in every season. Summerwood is an upscale community perched above Lake Dillon, & its finest homes occupy the Pinnacle at Summerwood, offering sweeping mountain, lake, & resort vistas. Recreate on the hiking & biking trails straight from your home, sail or paddle on the lake, or head down to the clubhouse for a dip in the pool or hot tub, workout room, racquetball or a PICKLEBALL match! Experience beauty where richness & warmth meet luxury & functionality.
Getting Around
 Car-Dependent
 Very Limited Transit
 Somewhat Bikeable
Schools
Construction
Condition
- Property condition: Resale
- Year built: 1991
Materials
- Foundation: Poured
- Roof: Asphalt
- Construction materials: Rock,Stone,Wood Siding
Type & Style
- Home type: Condo
- Architectural style: Loft,Traditional
- Property subType: Condominium,Apartment,Single Family Residence
Interior
Appliances
- Appliances included: Built-In Oven,Double Oven,Dryer,Dishwasher,Gas Cooktop,Disposal,Refrigerator,Range Hood,Self Cleaning Oven,Wine Cooler,Water Purifier,Washer,Washer/Dryer
- Laundry features: In Unit
Basement
- Has basement: Yes
- Basement: Full,Finished
Bedroom
- Level: Lower
Bedroom
- Level: Lower
Bedrooms & Bathrooms
- Bedrooms: 3
- Bathrooms: 5
- Full bathrooms: 3
- 1/2 bathrooms: 2
Den
- Level: Upper
Dining Room
- Level: Main
Family Room
- Level: Lower
Features
- Wet Bar,Built-in Features,Ceiling Fan(s),Entrance Foyer,Five Piece Bathroom,Fireplace,Granite Counters,Tongue and Groove Ceiling(s),High Ceilings,High Speed Internet,Jetted Tub,Kitchen Island,Main Level Primary,Primary Suite,Open Floorplan,Pantry,Sound System,Solid Surface Counters,Skylights,Cable TV,Utility Sink
- Flooring: Tile,Wood
- Number of fireplaces: 4
- Fireplace features: Gas
- Fireplace: Yes
Great Room
- Level: Main
Half Bath
- Level: Upper
Half Bath
- Level: Main
Heating
- Heating features: Natural Gas,Radiant Floor,Radiant
Interior Area
- Total interior livable area: 4,257 sqft
Kitchen
- Level: Main
Loft
- Level: Upper
Mud Room
- Level: Main
Office
- Level: Lower
Other
- Level: Lower
Other
- Level: Main
Other
- Level: Lower
Primary Bedroom
- Level: Main
Utility Room
- Level: Main
Property
Details
- Parcel number: 1001131
- Zoning description: Single Family
- Exclusions: No
Features
- Levels: Three Or More,Multi/Split
- Has view: Yes
- View description: City,Meadow,Mountain(s),Ski Area,Southern Exposure,Valley,Trees/Woods,Water,Lake
- Has water view: Yes
- Water view: Water,Lake
- On waterfront: Yes
- Waterfront features: Waterfront
Lot
- Lot size: 0.63 Acres
- Features: Rock Outcropping,Steep Slope,See Remarks,Waterfront
Parking
- Total spaces: 2
- Parking features: Garage
- Has garage: Yes
- Attached garage spaces: 2
- Covered spaces: 2
Climate Risk is Financial Risk
Every home has a financial story beyond the listing price. Below, you’ll see the climate risks that could affect this property — and in Bills & Affordability, how those risks may influence repairs, insurance, utilities, and long-term value.
Biggest Threats for This Home
- Avalanche

- Lightning

- Hail

- Winter Weather

- Inland Flooding

- Strong Wind

How This Home’s Risks Compare
FEMA Declared Disasters Across Colorado Counties
Understanding the Costs
Financial advisors generally recommend spending no more than 30% of your gross household income on housing costs. In practice, many households stretch to 35% or beyond — especially in high-cost markets.
Estimated Costs Today
| Monthly | Annual | |
|---|---|---|
| Mortgage | $20,226 | $242,712 |
| Home Insurance * | $1,082 | $12,984 |
| Property Taxes | $1,066 | $12,792 |
| Electricity | $321 | $3,856 |
| Total | $22,695 | $272,340 |
Income You'd Need if You Spent...
Colorado FAIR Plan Programs

How Costs Could Change Over Time
Climate risk is quickly impacting all of the major home ownership costs. Adjust the growth rates and percentage of income spent on housing below to see how your housing costs could change over the next 10 years — and what income you'd need to keep up.
Comparing Against the Market
Price Per Sq Ft
vs Other Active Listings
Avg $/sqft
vs Homes Sold Last Month
Median $/sqft
Current Market Trends
Median Price Per Square Foot
The median price per square foot of homes sold in this area each month. Compare this to this listing's price per square foot to gauge whether the home is priced in line with recent sales.
Historicals for This Listing
Zestimate History ($/sqft)
No zestimate history available
Price History
| Date | Event | Price |
|---|---|---|
| 2025-10-31 | Price change | $4,750,000 |
| 2025-07-21 | Listed for sale | $5,000,000 |
| 2012-02-07 | Sold | $1,000,000 |
 View on Zillow