



203 Lone Hand Way, Breckenridge, CO, 80424
About This Home
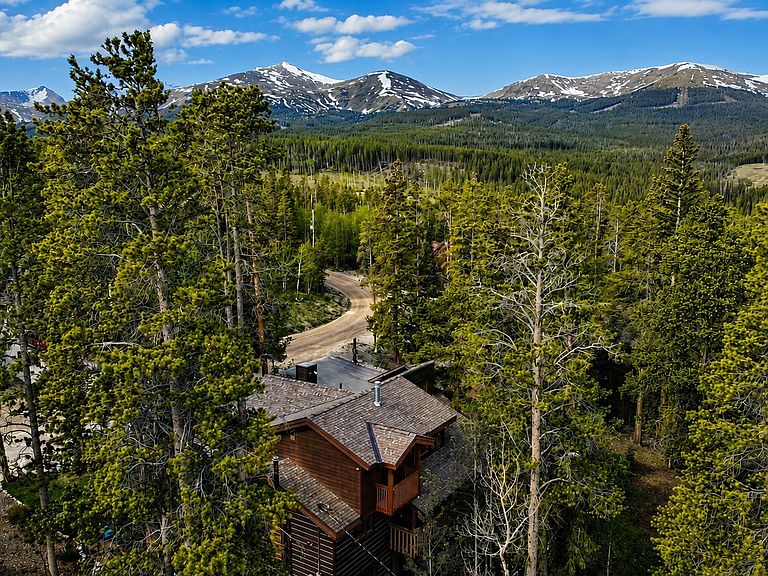
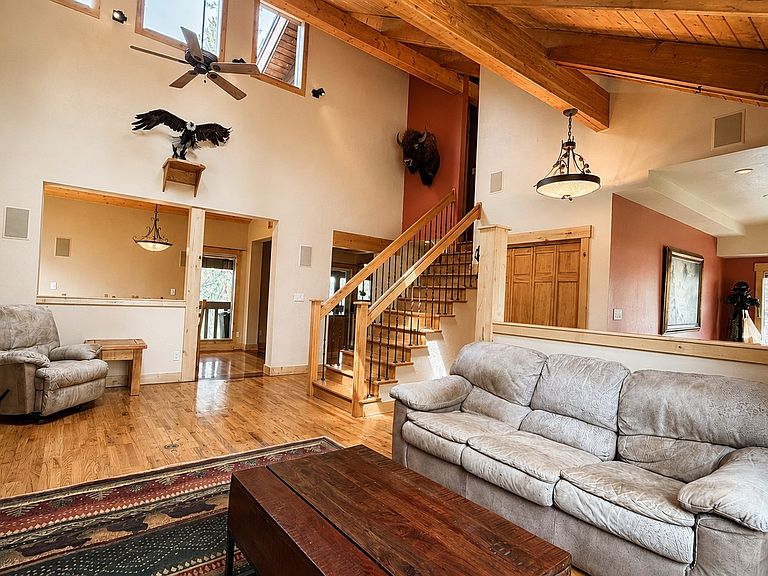
Located in Breckenridge's highly desirable Peak 7 neighborhood, 203 Lone Hand Way is an authentic Colorado timber-accented mountain home offering mountain living, exceptional recreation access, and investment potential just 2 miles from the bases of Peaks 7 and 8 at Breckenridge Ski Resort. Surrounded by hiking trails, national forest, and nearby Nordic trails, this 4-bedroom, 3.5-bath mountain retreat delivers the quintessential Summit County lifestyle in one of Breckenridge's most sought-after mountain neighborhoods. The 3,499-square-foot residence showcases mountain lodge aesthetic with traditional chinking, soaring vaulted ceilings, and warm mountain character throughout. The private primary suite occupies its own level and features a sitting area and walk-in closets, creating a peaceful retreat after a day on the slopes or trails. A dedicated exercise room supports an active lifestyle, while the built-in audio system provides seamless entertainment throughout the home. A rare 1,100-square-foot lower level with private entrance offers outstanding flexibility as a lock-off guest suite, multigenerational living space, recreation area, or potential income-producing opportunity. Complete with its own living room, kitchenette, bedroom, and bathroom, this versatile space is a highly desirable feature in today's Breckenridge market. Used as a short term rental, the guest suite generated an average rental income of $28K per year. Outdoor living includes a private hot tub, manicured lawn, fenced yard, returning wildflower landscaping, 2 car covered carport with storage, and a one-car garage. Whether you're searching for a Breckenridge ski home, luxury mountain retreat, second home, investment property, or full-time residence near world-class skiing, hiking, and biking, 203 Lone Hand Way offers authentic Colorado character, exceptional flexibility, and year-round mountain adventure.
Getting Around
 Car-Dependent
 Very Limited Transit
 Somewhat Bikeable
Schools
Construction
Condition
- Property condition: Resale
- Year built: 1974
Materials
- Foundation: Poured
- Roof: Asphalt
- Construction materials: Log
Type & Style
- Home type: SingleFamily
- Property subType: Single Family Residence
Interior
Appliances
- Appliances included: Built-In Oven,Dryer,Dishwasher,Gas Cooktop,Disposal,Microwave,Refrigerator,See Remarks,Trash Compactor,Washer,Washer/Dryer
- Laundry features: In Unit
Basement
- Has basement: Yes
- Basement: Apartment,Walk-Out Access,Finished,Heated
Bedroom
- Level: Main
Bedroom
- Level: Lower
Bedroom
- Level: Main
Bedrooms & Bathrooms
- Bedrooms: 4
- Bathrooms: 4
- Full bathrooms: 2
- 3/4 bathrooms: 1
- 1/2 bathrooms: 1
Dining Room
- Level: Main
Exercise Room
- Level: Lower
Family Room
- Level: Lower
Features
- Ceiling Fan(s),Fireplace,Granite Counters,High Ceilings,High Speed Internet,In-Law Floorplan,Primary Suite,Smoke Free,Cable TV,Vaulted Ceiling(s),Walk-In Closet(s)
- Flooring: Carpet,Tile,Wood
- Number of fireplaces: 1
- Fireplace features: Gas
- Fireplace: Yes
Half Bath
- Level: Main
Heating
- Heating features: Baseboard,Central,Forced Air,Hot Water,Radiant
Interior Area
- Total interior livable area: 3,499 sqft
Kitchen
- Level: Lower
Kitchen
- Level: Main
Living Room
- Level: Main
Mud Room
- Level: Main
Other
- Level: Main
Other
- Level: Upper
Other
- Level: Lower
Primary Bedroom
- Level: Upper
Property
Details
- Parcel number: 200396
- Zoning description: Single Family
- Exclusions: No,List available
Features
- Levels: Three Or More,Multi/Split
- Exterior features: Sprinkler/Irrigation
- Has view: Yes
- View description: Trees/Woods
Lot
- Lot size: 0.46 Acres
- Features: Sprinklers In Front,Landscaped,Near Ski Area,Many Trees,See Remarks
Parking
- Total spaces: 1
- Parking features: Attached Carport,Garage,Off Street
- Has garage: Yes
- Attached garage spaces: 1
- Covered spaces: 1
- Carport: Yes
Climate Risk is Financial Risk
Every home has a financial story beyond the listing price. Below, you’ll see the climate risks that could affect this property — and in Bills & Affordability, how those risks may influence repairs, insurance, utilities, and long-term value.
Biggest Threats for This Home
- Avalanche

- Lightning

- Hail

- Winter Weather

- Inland Flooding

- Landslide

- Strong Wind

How This Home’s Risks Compare
FEMA Declared Disasters Across Colorado Counties
Understanding the Costs
Financial advisors generally recommend spending no more than 30% of your gross household income on housing costs. In practice, many households stretch to 35% or beyond — especially in high-cost markets.
Estimated Costs Today
| Monthly | Annual | |
|---|---|---|
| Mortgage | $11,099 | $133,188 |
| Home Insurance * | $499 | $5,988 |
| Property Taxes | $585 | $7,020 |
| Electricity | $264 | $3,169 |
| Total | $12,447 | $149,364 |
Income You'd Need if You Spent...
Colorado FAIR Plan Programs

How Costs Could Change Over Time
Climate risk is quickly impacting all of the major home ownership costs. Adjust the growth rates and percentage of income spent on housing below to see how your housing costs could change over the next 10 years — and what income you'd need to keep up.
Comparing Against the Market
Price Per Sq Ft
vs Other Active Listings
Avg $/sqft
vs Homes Sold Last Month
Median $/sqft
Current Market Trends
Median Price Per Square Foot
The median price per square foot of homes sold in this area each month. Compare this to this listing's price per square foot to gauge whether the home is priced in line with recent sales.
Historicals for This Listing
Zestimate History ($/sqft)
Price History
| Date | Event | Price |
|---|---|---|
| 2026-06-11 | Listed for sale | $2,195,000 |
 View on Zillow