
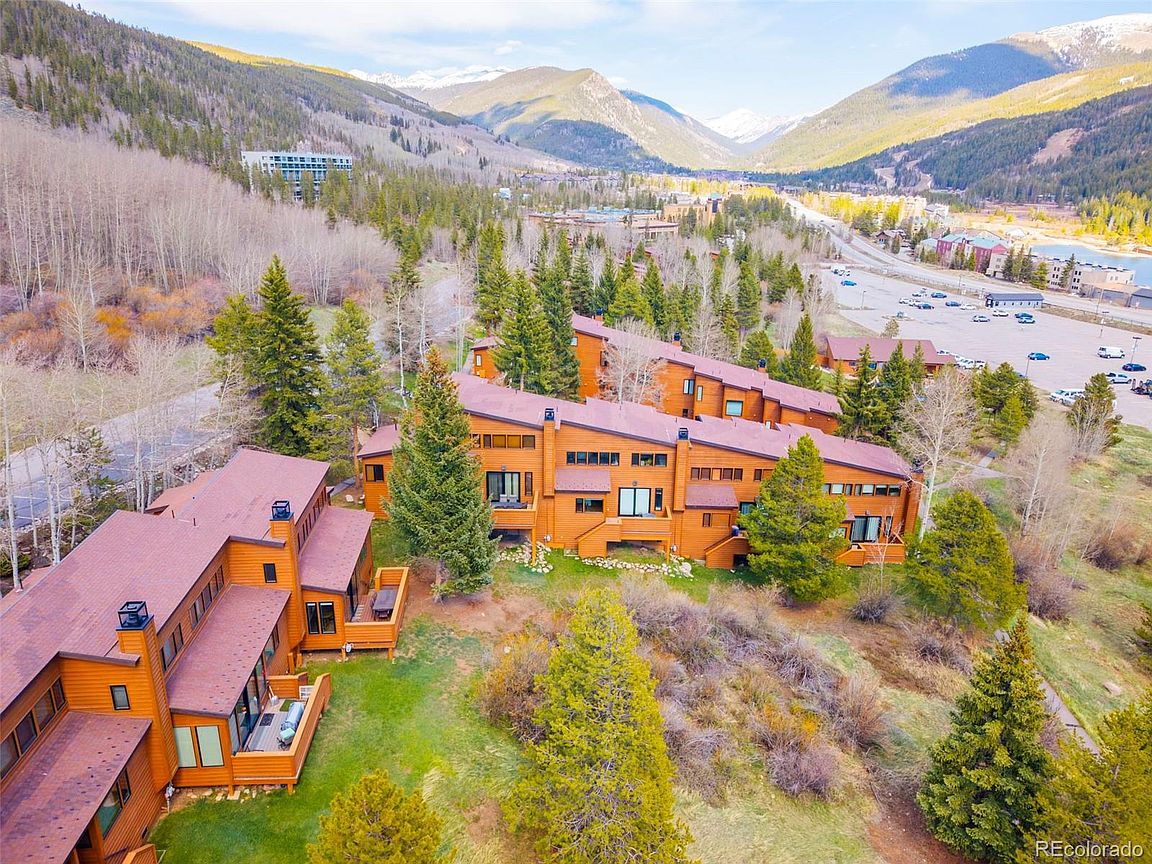


350 Tennis Club Road #1311, Montezuma, CO, 80435
About This Home
With Breathtaking Views & Direct Access To Some Of Keystone’s Best Amenities, This Remodeled & Updated 4 Bedroom, 3 Bathroom End Unit Townhome With 1755 SQFT Is The Perfect Personal Retreat, Investment Opportunity, Or Both. Short Term Rentals Allowed! Located On 'Free Shuttle' Route To/From Ski Lifts! 25K Seller Concession! Property Is Being Sold Fully Furnished! Buyer To Use 25K In Any Way That Makes Sense (Closing Costs, Prepay HOA Fee's or Reduce Purchase Price). Everything Stays: Bedroom Sets, TV's, Living Room Set, Tables & Chairs, Kitchen-Ware, Art Work, Patio Furniture, Washer & Dryer, Etc..! Jaw-Dropping Open Kitchen With Stainless Steel Appliances, Silo Stone Countertops, 42" Cherry Cabinets, Hardwood Flooring & An Eating Space That Fits A Large Table! This Property Is Light, Bright & Very Clean With A Great Room Floor Plan That Is Terrific For Entertaining Large Groups! The Dining Area, (Separate From Kitchen), Fits A 2nd Large Table/Chairs & Is Adjacent To The Oversized Sliding Glass Door That Leads To The Large Deck...Great Outdoor Living! The Oversized Step-Down Living Room, Drenched In Natural Light, Is The Focal Point Of The 'Great Room' & Is Complete With A Gas Fireplace...An Entertainers Dream! Two Large Bedrooms, a Well Appointed 3/4 Bathroom & Laundry Room Completes The Main Floor...Functional & Beautiful! The 2nd Floor Is Where The Very Large Primary Suite With A Vaulted Ceiling Is Located With An En-Suite 'Full' Bathroom...King Size Bed Included! The 4th Bedroom On The 2nd Floor Has A Dedicated 3/4 Bathroom! Just Steps Away From The Heated Pool, Hot-Tub & Sauna! Ground Maintenance, Snow Removal & Exterior Of Building Are Cared For By HOA...Lock & Leave! This Turnkey Property Is Ready For You to Enjoy And/Or Become Income Producing! Keystone Lake, Snake River, Tennis Center, Convention Center, Ice Rink & Lakeside Village Are Just A Short Walk Away! Locked Ski Locker On Front Porch! This Property Borders The National Forest...Great Hiking Trails!
Getting Around
 Car-Dependent
 Very Limited Transit
 Somewhat Bikeable
Schools
Construction
Condition
- Property condition: Updated/Remodeled
- Year built: 1974
Materials
- Roof: Composition
- Construction materials: Frame,Wood Siding
Type & Style
- Home type: Townhouse
- Architectural style: Contemporary
- Property subType: Townhouse
Interior
Appliances
- Appliances included: Dishwasher,Disposal,Dryer,Microwave,Oven,Range,Refrigerator,Washer
- Laundry features: Laundry Closet
Bathroom
- Level: Main
- Area: 63
- Dimensions: 7 x 9
Bathroom
- Features: En Suite Bathroom,Primary Suite
- Level: Upper
- Area: 63
- Dimensions: 7 x 9
Bathroom
- Level: Upper
- Area: 28
- Dimensions: 4 x 7
Bedroom
- Level: Main
- Area: 120
- Dimensions: 10 x 12
Bedroom
- Level: Main
- Area: 126
- Dimensions: 9 x 14
Bedroom
- Features: Primary Suite
- Level: Upper
- Area: 208
- Dimensions: 13 x 16
Bedroom
- Level: Upper
- Area: 154
- Dimensions: 11 x 14
Bedrooms & Bathrooms
- Bedrooms: 4
- Bathrooms: 3
- Full bathrooms: 1
- 3/4 bathrooms: 2
- Main level bathrooms: 1
- Main level bedrooms: 2
Bonus Room
- Level: Main
Dining Room
- Level: Main
- Area: 88
- Dimensions: 8 x 11
Family Room
- Level: Main
- Area: 315
- Dimensions: 15 x 21
Features
- Built-in Features,Ceiling Fan(s),Eat-in Kitchen,Entrance Foyer,Granite Counters,High Ceilings,High Speed Internet,Open Floorplan,Primary Suite,Smoke Free,Walk-In Closet(s)
- Window features: Double Pane Windows,Window Coverings
- Flooring: Carpet,Tile,Wood
- Number of fireplaces: 1
- Fireplace features: Family Room,Gas,Gas Log
- Fireplace: Yes
- Finished area above ground: 1,755
- Common walls with other units/homes: End Unit
Heating
- Heating features: Baseboard,Electric
Interior Area
- Total structure area: 1,755
- Total interior livable area: 1,755 sqft
Kitchen
- Level: Main
- Area: 207
- Dimensions: 9 x 23
Laundry
- Level: Main
- Area: 20
- Dimensions: 4 x 5
Sun Room
- Level: Main
- Area: 144
- Dimensions: 8 x 18
Property
Details
- Parcel number: 3000662
- Attached to another structure: Yes
- Zoning: CPUD
- Special condition: Standard
- Exclusions: None
Features
- Levels: Two
- Stories: 2
- Entry location: Ground
- Patio & porch: Deck
- Exterior features: Lighting
- Fencing: None
- Has view: Yes
- View description: Mountain(s),Ski Area
Lot
- Features: Borders National Forest,Landscaped,Mountainous,Near Ski Area,Sprinklers In Front,Sprinklers In Rear
Parking
- Total spaces: 2
Climate Risk is Financial Risk
Every home has a financial story beyond the listing price. Below, you’ll see the climate risks that could affect this property — and in Bills & Affordability, how those risks may influence repairs, insurance, utilities, and long-term value.
Biggest Threats for This Home
- Avalanche

- Inland Flooding

- Lightning

- Winter Weather

- Hail

- Landslide

How This Home’s Risks Compare
FEMA Declared Disasters Across Colorado Counties
Understanding the Costs
Financial advisors generally recommend spending no more than 30% of your gross household income on housing costs. In practice, many households stretch to 35% or beyond — especially in high-cost markets.
Estimated Costs Today
| Monthly | Annual | |
|---|---|---|
| Mortgage | $5,056 | $60,672 |
| Home Insurance * | $270 | $3,240 |
| Property Taxes | $266 | $3,192 |
| Electricity | $186 | $2,232 |
| Total | $5,778 | $69,336 |
Income You'd Need if You Spent...
Colorado FAIR Plan Programs


How Costs Could Change Over Time
Climate risk is quickly impacting all of the major home ownership costs. Adjust the growth rates and percentage of income spent on housing below to see how your housing costs could change over the next 10 years — and what income you'd need to keep up.
Comparing Against the Market
Price Per Sq Ft
vs Other Active Listings
Avg $/sqft
vs Homes Sold Last Month
Median $/sqft
Current Market Trends
Median Price Per Square Foot
The median price per square foot of homes sold in this area each month. Compare this to this listing's price per square foot to gauge whether the home is priced in line with recent sales.
Historicals for This Listing
Zestimate History ($/sqft)
Price History
| Date | Event | Price |
|---|---|---|
| 2026-05-11 | Listed for sale | $1,000,000 |
 View on Zillow