


550 S French St #205, Breckenridge, CO, 80424
About This Home
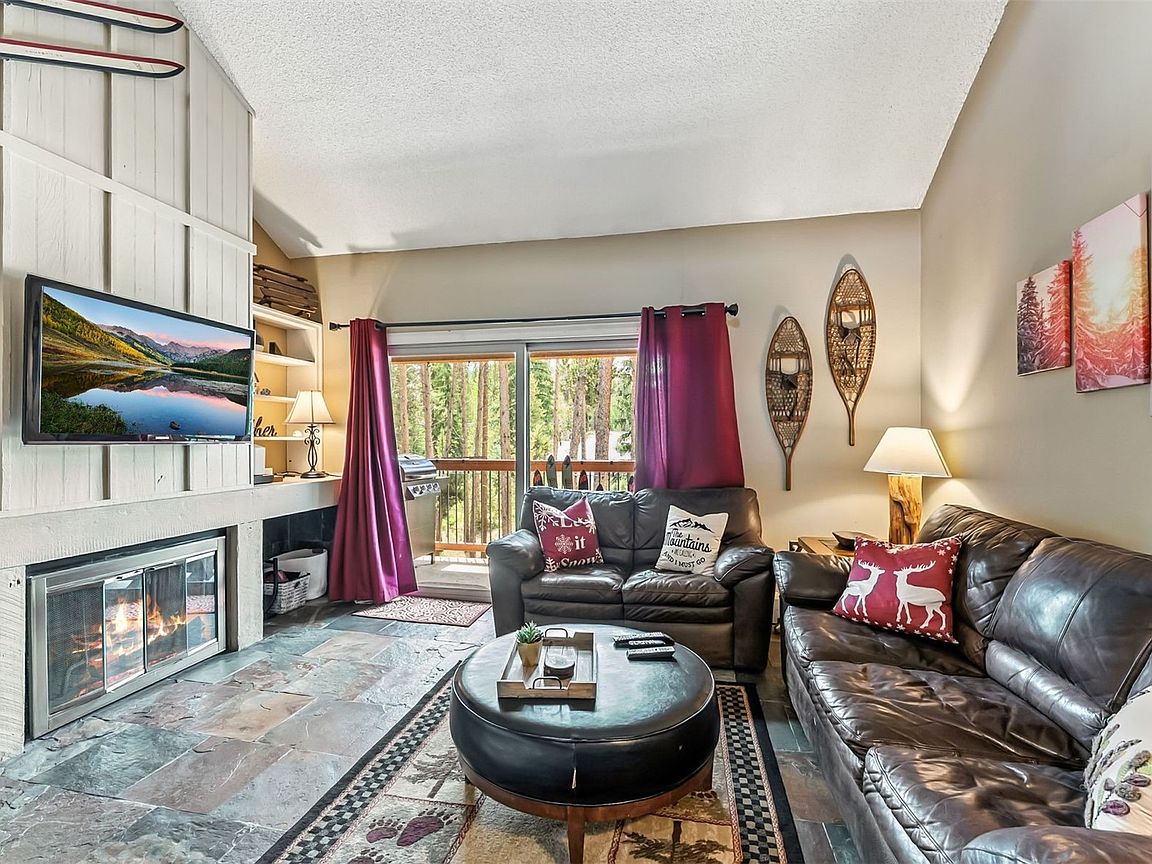
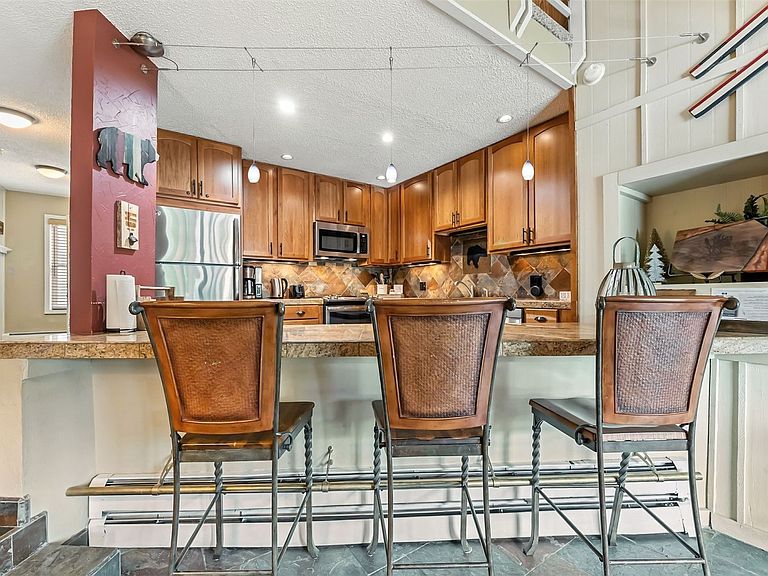
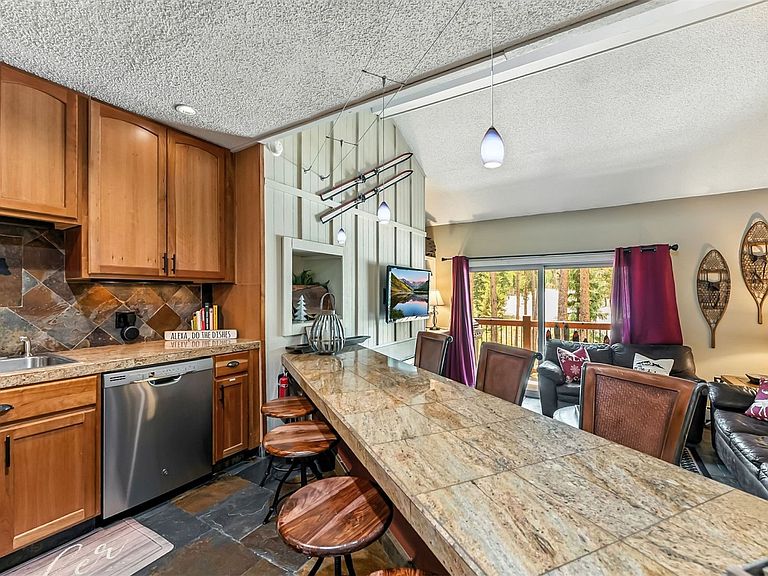
Tucked into one of the most storied corners of Breckenridge, this condo home offers a rare blend of soulful mountain living and effortless in-town access. This three-bedroom, three-bathroom residence—complete with an additional sleeping loft—is more than a place to stay; it’s a place to belong. Positioned just a few paces from Carter Park, this home enjoys the quiet presence of towering pines and open spaces while placing you just steps from the energy of Main Street. Whether you're in the mood for a sunrise snowshoe, an après stroll to the ice rink, or a crisp morning ride straight on the nearby singletrack, this location delivers without compromise. The free bus is just steps from the front door year round. Inside, the layout has been thoughtfully designed for those who appreciate both privacy and connection. Each of the three bedrooms provides a quiet retreat, while the additional loft space, perched like a cozy crow’s nest, invites imagination: a playful sleepover spot, a writer’s escape, or perhaps a snowy evening movie den. Every inch of the home has been created to serve both function and feeling—from the entryway that anticipates a ski day’s return to the kitchen that encourages slow coffee and shared meals. Bathrooms are polished but unfussy, allowing nature and design to speak in balance. The real magic, though, is what surrounds you. Carter Park is not just next door—it feels like an extension of your backyard. In the warmer months, picnic under aspens and catch local volleyball games; when snow falls, sledding and snowplay beckon just beyond the fence. Trails and town, ice and elevation, community and solitude—here, they’re all within arm’s reach. Don't miss the opportunity to make this your mountain retreat!!
Getting Around
 Somewhat Walkable
 Very Limited Transit
 Somewhat Bikeable
Schools
Construction
Condition
- Property condition: Resale
- Year built: 1973
Materials
- Foundation: Poured
- Roof: Asphalt
Type & Style
- Home type: Condo
- Property subType: Condominium
Interior
Appliances
- Appliances included: Dishwasher,Electric Range,Disposal,Microwave,Range,Refrigerator
- Laundry features: In Unit
Bedrooms & Bathrooms
- Bedrooms: 4
- Bathrooms: 3
- Full bathrooms: 3
Features
- Cable TV,Vaulted Ceiling(s)
- Flooring: Carpet,Tile
Heating
- Heating features: Baseboard
Interior Area
- Total interior livable area: 1,104 sqft
Property
Details
- Parcel number: 300851
- Zoning description: Planned Unit Development
- Other equipment: Satellite Dish
- Exclusions: No
Features
- Levels: Two
- Has view: Yes
- View description: Trees/Woods
Lot
- Lot size: 0.91 Acres
- Features: City Lot,Near Public Transit
Parking
- Parking features: Assigned,Asphalt,Covered,Off Street,Parking Pad,One Space
Climate Risk is Financial Risk
Every home has a financial story beyond the listing price. Below, you’ll see the climate risks that could affect this property — and in Bills & Affordability, how those risks may influence repairs, insurance, utilities, and long-term value.
Biggest Threats for This Home
- Avalanche

- Lightning

- Hail

- Winter Weather

- Inland Flooding

- Landslide

- Strong Wind

How This Home’s Risks Compare
FEMA Declared Disasters Across Colorado Counties
Understanding the Costs
Financial advisors generally recommend spending no more than 30% of your gross household income on housing costs. In practice, many households stretch to 35% or beyond — especially in high-cost markets.
Estimated Costs Today
| Monthly | Annual | |
|---|---|---|
| Mortgage | $5,031 | $60,372 |
| Home Insurance * | $226 | $2,712 |
| Property Taxes | $265 | $3,180 |
| Electricity | $186 | $2,232 |
| Total | $5,708 | $68,496 |
Income You'd Need if You Spent...
Colorado FAIR Plan Programs

How Costs Could Change Over Time
Climate risk is quickly impacting all of the major home ownership costs. Adjust the growth rates and percentage of income spent on housing below to see how your housing costs could change over the next 10 years — and what income you'd need to keep up.
Comparing Against the Market
Price Per Sq Ft
vs Other Active Listings
Avg $/sqft
vs Homes Sold Last Month
Median $/sqft
Current Market Trends
Median Price Per Square Foot
The median price per square foot of homes sold in this area each month. Compare this to this listing's price per square foot to gauge whether the home is priced in line with recent sales.
Historicals for This Listing
Zestimate History ($/sqft)
Price History
| Date | Event | Price |
|---|---|---|
| 2026-04-02 | Price change | $997,500 |
| 2026-04-01 | Listed for sale | $1,045,000 |
| 2026-03-18 | Pending sale | $1,045,000 |
| 2026-03-10 | Listed for sale | $1,045,000 |
| 2026-02-01 | Listing removed | $1,045,000 |
| 2025-10-23 | Price change | $1,045,000 |
| 2025-09-11 | Price change | $1,195,000 |
| 2025-07-15 | Listed for sale | $1,275,000 |
| 2020-11-23 | Sold | $902,500 |
| 2012-07-16 | Sold | $365,000 |
 View on Zillow