



59 Mountain Bluebell Road, Dillon, CO, 80435
About This Home
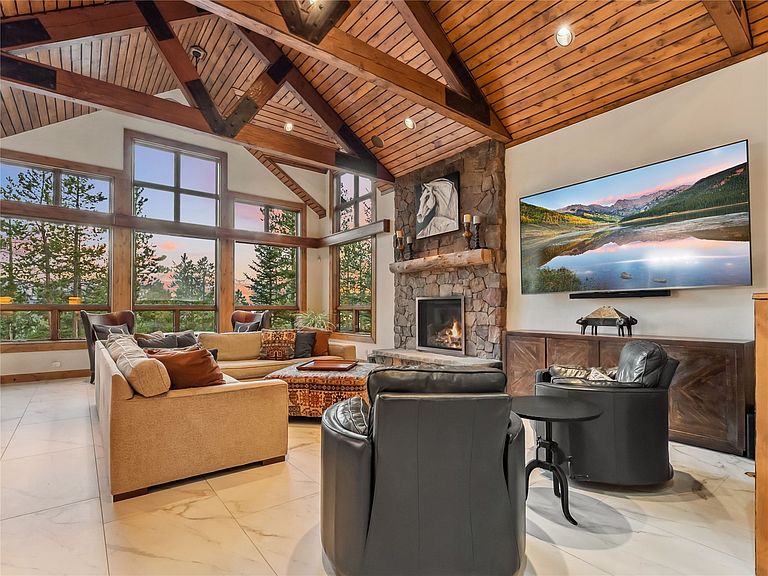
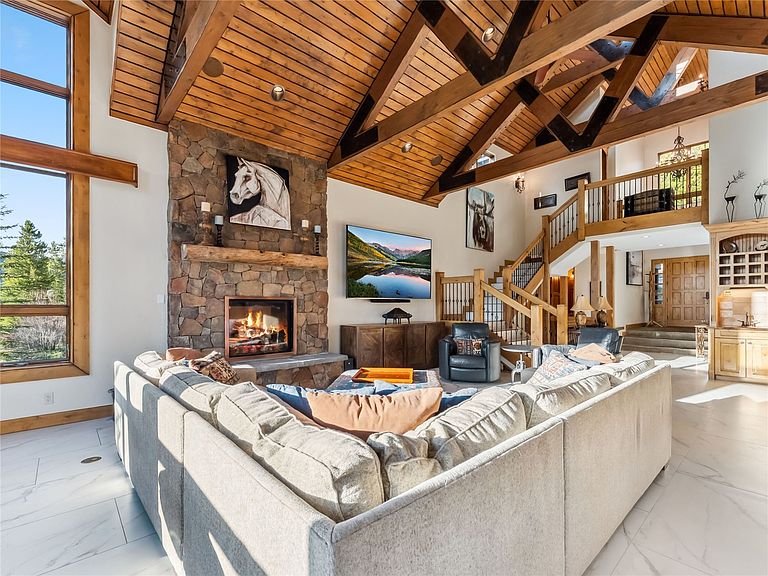
Located in the exclusive Keystone East Ranch community, this masterfully renovated home sits on a spacious lot with additional open space on the adjacent parcel—offering rare privacy and natural beauty. Just minutes from Keystone Ski Resort, Keystone Ranch Golf Course, and the Soda Ridge Trail System, this location is ideal for year-round enjoyment and entertainment. The open main-level floor plan features all-new flooring, custom lighting and fixtures, and seamless indoor-outdoor flow to a large deck via a spiral staircase from the lower patio. Two luxurious primary suites, spacious guest bedrooms with en-suite bathrooms, and a bunk room make this a perfect home for entertaining, relaxing, and hosting family or corporate gatherings. For professionals and those in search of workspace, the home features a hidden office with a wet bar and custom-built bookcase. The completely remodeled primary bedroom boasts new flooring, fixtures, a floor-to-ceiling gas fireplace, and a walk-in closet with a washer and dryer for added convenience. Enjoy views of Buffalo Mountain, the Gore Range, and Lake Dillon from the chef’s kitchen and completely remodeled living room. Relax in your private hot tub or sit fireside under the stars on the lower-level patio. Additional highlights include a new roof, high-efficiency boiler, heated driveway, tiled patios with outdoor heaters, and beautifully landscaped terraces. Enjoy optional memberships at Keystone Ranch and River Golf Courses—two of Colorado’s premier mountain golf destinations. This home is the quintessential retreat, boasting the perfect floor plan, views, amenities, and luxurious upgrades for those in search of quiet enjoyment in Keystone. Recent amendments to the HOA rules now allow short-term rentals through a regulated licensing system, creating an appealing option for buyers seeking additional flexibility, rental income potential, or a mountain investment property in one of Keystone’s most exclusive residential communities.
Getting Around
 Car-Dependent
 Very Limited Transit
 Somewhat Bikeable
Schools
Construction
Condition
- Property condition: Resale
- Year built: 2007
Materials
- Foundation: Poured
- Roof: Asphalt,Architectural,Metal,Shingle
- Construction materials: Wood Frame
Type & Style
- Home type: SingleFamily
- Property subType: Single Family Residence
Interior
Appliances
- Appliances included: Built-In Oven,Double Oven,Dishwasher,Gas Cooktop,Disposal,Microwave,Refrigerator,Smart Appliance(s),See Remarks,Water Softener,Wine Cooler,Water Purifier,Some Electric Appliances,Dryer,Washer
- Laundry features: In Unit,See Remarks
Basement
- Has basement: Yes
- Basement: Finished
Bedroom
- Level: Upper
Bedroom
- Level: Upper
Bedroom
- Level: Main
Bedroom
- Level: Basement
Bedroom
- Level: Upper
Bedrooms & Bathrooms
- Bedrooms: 5
- Bathrooms: 5
- Full bathrooms: 4
- 1/2 bathrooms: 1
Features
- Wet Bar,Built-in Features,Ceiling Fan(s),Fireplace,Granite Counters,High Ceilings,High Speed Internet,Hot Tub/Spa,Jetted Tub,Kitchen Island,Main Level Primary,Primary Suite,Open Floorplan,Pantry,Sound System,See Remarks,Smart Light(s),Smart Thermostat,Vaulted Ceiling(s),Wired for Data,Walk-In Closet(s)
- Flooring: Carpet,Stone,Tile
- Number of fireplaces: 4
- Fireplace features: Gas
- Fireplace: Yes
Half Bath
- Level: Basement
Heating
- Heating features: Gravity,Radiant Floor,Radiant
Interior Area
- Total interior livable area: 5,716 sqft
Other
- Level: Upper
Other
- Level: Upper
Other
- Level: Upper
Other
- Level: Main
Property
Details
- Parcel number: 4100111
- Zoning description: Planned Unit Development
- Exclusions: Yes,Negotiable
Features
- Levels: Three Or More,Multi/Split
- Pool features: Community
- Exterior features: Sprinkler/Irrigation
- Has view: Yes
- View description: Valley,Trees/Woods,Water,Lake
- Has water view: Yes
- Water view: Water,Lake
Lot
- Lot size: 8,276 sqft
- Features: Borders National Forest,Corner Lot,Landscaped,Meadow,Near Ski Area,On Golf Course,Many Trees,Ski In /Ski Out,See Remarks
Parking
- Total spaces: 2
- Parking features: Attached,Driveway,Garage
- Has garage: Yes
- Attached garage spaces: 2
- Covered spaces: 2
Climate Risk is Financial Risk
Every home has a financial story beyond the listing price. Below, you’ll see the climate risks that could affect this property — and in Bills & Affordability, how those risks may influence repairs, insurance, utilities, and long-term value.
Biggest Threats for This Home
- Avalanche

- Inland Flooding

- Lightning

- Winter Weather

- Hail

- Landslide

How This Home’s Risks Compare
FEMA Declared Disasters Across Colorado Counties
Understanding the Costs
Financial advisors generally recommend spending no more than 30% of your gross household income on housing costs. In practice, many households stretch to 35% or beyond — especially in high-cost markets.
Estimated Costs Today
| Monthly | Annual | |
|---|---|---|
| Mortgage | $20,221 | $242,652 |
| Home Insurance * | $1,082 | $12,984 |
| Property Taxes | $1,066 | $12,792 |
| Electricity | $431 | $5,178 |
| Total | $22,800 | $273,600 |
Income You'd Need if You Spent...
Colorado FAIR Plan Programs


How Costs Could Change Over Time
Climate risk is quickly impacting all of the major home ownership costs. Adjust the growth rates and percentage of income spent on housing below to see how your housing costs could change over the next 10 years — and what income you'd need to keep up.
Comparing Against the Market
Price Per Sq Ft
vs Other Active Listings
Avg $/sqft
vs Homes Sold Last Month
Median $/sqft
Current Market Trends
Median Price Per Square Foot
The median price per square foot of homes sold in this area each month. Compare this to this listing's price per square foot to gauge whether the home is priced in line with recent sales.
Historicals for This Listing
Zestimate History ($/sqft)
Price History
| Date | Event | Price |
|---|---|---|
| 2026-08-18 | Price change | $4,000,000 |
| 2026-07-31 | Price change | $3,999,000 |
| 2026-05-28 | Listed for sale | $4,200,000 |
| 2025-11-21 | Listing removed | $5,500,000 |
| 2025-08-15 | Price change | $5,500,000 |
| 2025-07-02 | Price change | $5,750,000 |
| 2025-05-24 | Listed for sale | $5,975,000 |
| 2020-09-09 | Sold | $1,900,000 |
| 2020-07-08 | Pending sale | $1,950,000 |
| 2020-05-30 | Price change | $1,950,000 |
| 2019-11-30 | Price change | $2,295,000 |
| 2019-09-06 | Price change | $2,495,000 |
| 2019-07-03 | Listed for sale | $2,695,000 |
| 2008-06-30 | Sold | $2,650,000 |
| 2006-10-10 | Sold | $425,000 |
 View on Zillow