



1709 Red Hawk Road, Silverthorne, CO, 80498
About This Home
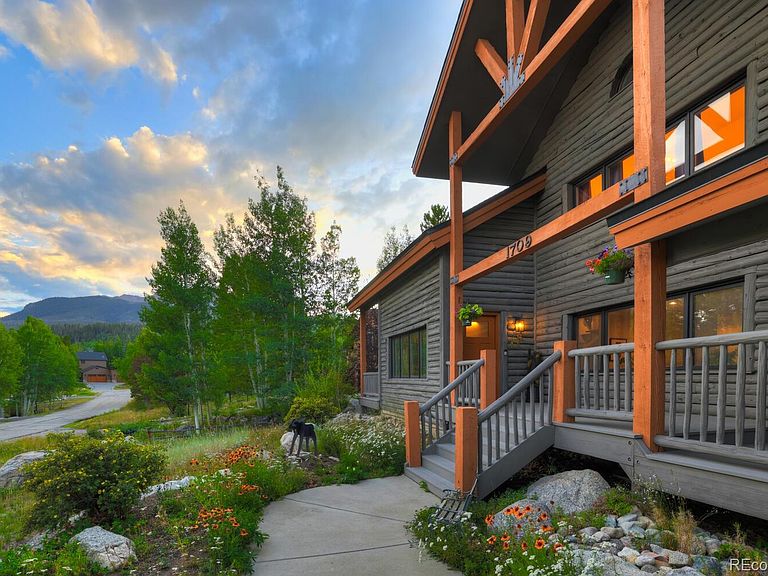
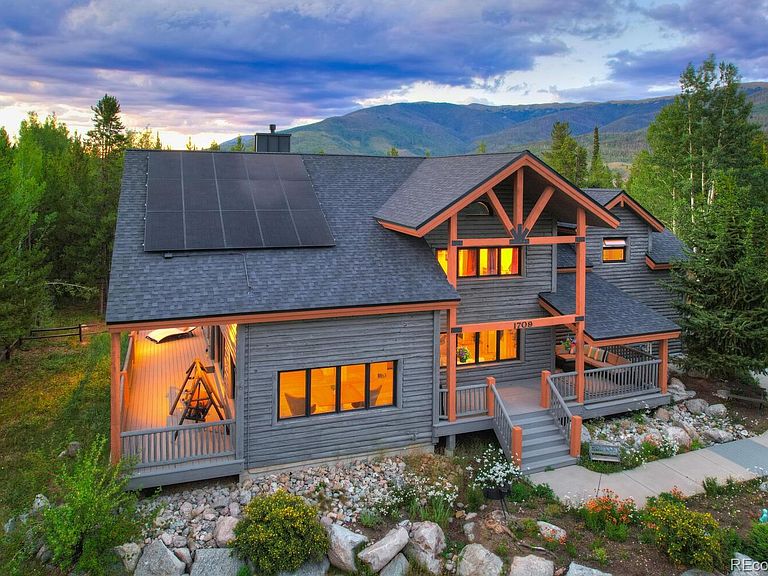
SCANDINAVIAN LUXURY MOUNTAIN SANCTUARY - TURNKEY PERFECTION Discover this one-of-a-kind 5BR/4BA mountain retreat on 0.46 acres in prestigious Silverthorne golf course community. This stunning 5,000+ sq ft home has been completely transformed with over $500K in thoughtful renovations, creating a hygge-inspired sanctuary with clean lines, natural textures, and soft palettes. MOVE-IN READY LUXURY: Fully furnished and turnkey - no upgrades needed for years! Every system and room has been meticulously updated from top to bottom. PREMIUM UPGRADES INCLUDE: • Complete kitchen renovation w/ quartz counters, stainless appliances, induction cooktop • Luxurious master bath w/ radiant heated floors, steam shower w/ audio/video, Toto bidet • Solar system w/ EV charger covering home's electric use • New roof, energy-efficient heating, updated plumbing throughout • Custom flooring, lighting, and paint throughout • Smart garage w/ cameras, sensors, smartphone operation • Fire mitigation completed - mountain views opened EXCEPTIONAL FEATURES: • Finished basement w/ workout studio, 2nd laundry • Custom home office w/ mountain views • 3 private decks, fenced yard • Amethyst stone installation flanking 2-story fireplace • Low $200/year HOA • Seller Financing available UNBEATABLE LOCATION: Minutes to world-class skiing - Keystone (9mi), Breckenridge (12mi), Vail (15mi). Elevation 8,790ft. Hiking/biking from your door, Blue River nearby, local lake 1 mile. PRICED AT $657/SQF - below new construction costs but with designer upgrades. Perfect for the discerning buyer seeking beauty, function, and mountain elevation.
Getting Around
 Car-Dependent
 Very Limited Transit
 Somewhat Bikeable
Schools
Construction
Condition
- Property condition: Updated/Remodeled
- Year built: 1995
Materials
- Foundation: Concrete Perimeter
- Construction materials: Log
Type & Style
- Home type: SingleFamily
- Architectural style: Mountain Contemporary
- Property subType: Single Family Residence
Interior
Appliances
- Appliances included: Convection Oven,Cooktop,Dishwasher,Disposal,Double Oven,Down Draft,Dryer,Gas Water Heater,Microwave,Refrigerator,Washer
Basement
- Has basement: Yes
- Basement: Finished
Bathroom
- Features: Primary Suite
- Level: Upper
Bathroom
- Level: Upper
Bathroom
- Level: Basement
Bathroom
- Level: Main
Bedroom
- Features: Primary Suite
- Level: Upper
Bedroom
- Level: Upper
Bedroom
- Level: Upper
Bedroom
- Level: Basement
Bedroom
- Level: Basement
Bedrooms & Bathrooms
- Bedrooms: 5
- Bathrooms: 4
- Full bathrooms: 3
- 1/4 bathrooms: 1
- Main level bathrooms: 1
Dining Room
- Level: Main
Family Room
- Level: Main
Features
- Built-in Features,Eat-in Kitchen,Five Piece Bath,High Ceilings,High Speed Internet,Jack & Jill Bathroom,Kitchen Island,Open Floorplan,Pantry,Primary Suite,Radon Mitigation System,Smart Thermostat,Vaulted Ceiling(s),Walk-In Closet(s)
- Window features: Double Pane Windows,Window Coverings,Window Treatments
- Flooring: Carpet,Tile,Vinyl
- Number of fireplaces: 2
- Fireplace features: Living Room
- Fireplace: Yes
- Finished area below ground: 1,579
- Finished area above ground: 3,433
Heating & Cooling
- Heating features: Baseboard,Hot Water
- Cooling features: None
Interior Area
- Total structure area: 5,012
- Total interior livable area: 5,012 sqft
Kitchen
- Level: Main
Laundry
- Level: Main
Laundry
- Level: Basement
Living Room
- Level: Main
Loft
- Level: Upper
Property
Details
- Parcel number: 4400197
- Zoning: SPUD
- Special condition: Standard
- Exclusions: Owner's Personal Property. All Furnishings Are Negotiable.
Features
- Levels: Two
- Stories: 2
- Patio & porch: Covered,Deck,Front Porch,Patio,Wrap Around
- Exterior features: Balcony,Dog Run,Lighting,Private Yard,Rain Gutters
- Has view: Yes
- View description: Mountain(s)
Lot
- Lot size: 0.46 Acres
- Features: Level,Many Trees,Mountainous
Parking
- Total spaces: 3
- Parking features: Asphalt,Dry Walled,Floor Coating,Garage Door Opener
- Has garage: Yes
- Attached garage spaces: 3
- Covered spaces: 3
Climate Risk is Financial Risk
Every home has a financial story beyond the listing price. Below, you’ll see the climate risks that could affect this property — and in Bills & Affordability, how those risks may influence repairs, insurance, utilities, and long-term value.
Biggest Threats for This Home
- Avalanche

- Inland Flooding

- Lightning

- Hail

- Winter Weather

- Landslide

- Strong Wind

How This Home’s Risks Compare
FEMA Declared Disasters Across Colorado Counties
Understanding the Costs
Financial advisors generally recommend spending no more than 30% of your gross household income on housing costs. In practice, many households stretch to 35% or beyond — especially in high-cost markets.
Estimated Costs Today
| Monthly | Annual | |
|---|---|---|
| Mortgage | $15,159 | $181,908 |
| Home Insurance * | $606 | $7,272 |
| Property Taxes | $799 | $9,588 |
| Electricity | $378 | $4,540 |
| Total | $16,942 | $203,304 |
Income You'd Need if You Spent...
Colorado FAIR Plan Programs

How Costs Could Change Over Time
Climate risk is quickly impacting all of the major home ownership costs. Adjust the growth rates and percentage of income spent on housing below to see how your housing costs could change over the next 10 years — and what income you'd need to keep up.
Comparing Against the Market
Price Per Sq Ft
vs Other Active Listings
Avg $/sqft
vs Homes Sold Last Month
Median $/sqft
Current Market Trends
Median Price Per Square Foot
The median price per square foot of homes sold in this area each month. Compare this to this listing's price per square foot to gauge whether the home is priced in line with recent sales.
Historicals for This Listing
Zestimate History ($/sqft)
Price History
| Date | Event | Price |
|---|---|---|
| 2026-04-17 | Price change | $3,295,000 |
| 2026-02-03 | Price change | $3,395,000 |
| 2025-11-25 | Listed for sale | $3,500,000 |
| 2024-11-07 | Listing removed | $2,975,000 |
| 2024-09-19 | Price change | $2,975,000 |
| 2024-08-09 | Listed for sale | $3,250,000 |
| 2020-09-11 | Sold | $1,150,000 |
| 2006-03-13 | Sold | $235,000 |
 View on Zillow