



5975 Silverado Trail, Napa, CA, 94558
About This Home
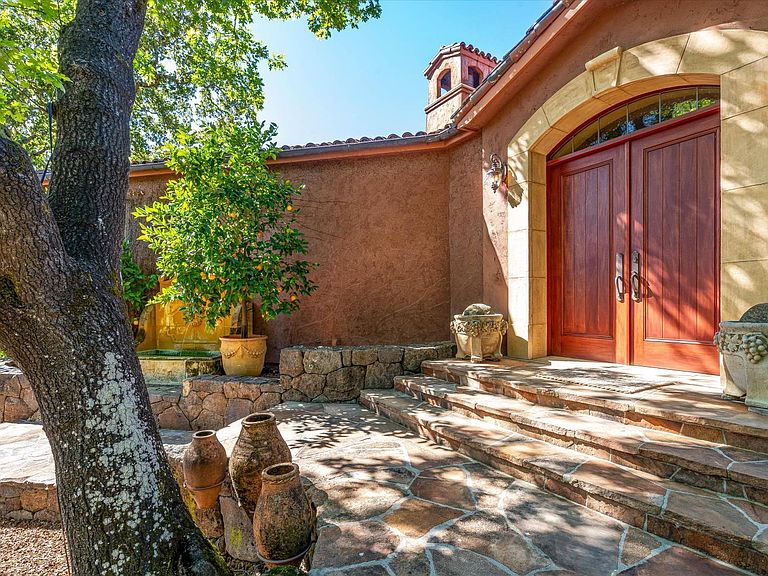
Privacy and Tranquility. Inspired by the French Provincial laid back life style, the owners have created a home on top a knoll with a harmonious atmosphere of style, comfort and serenity. To further enhance these feelings they created a Zen tea garden, trails meandering throughout the property, an alley of maple trees with an elevated walkway leading to a sitting area among the trees, a tiered succulent garden as well as an outdoor dining area with a pizza oven. The view...There is no word to describe the valley view on the one side and the Stags Leap mountain on the other but to physically experience the changing light throughout the day and the evolving seasons. The overall feeling is both calming and inspiring adding a sense of verdant tranquility to this special place. For the next owners of this incredible 20 acre property there is a unique opportunity, if desired, to turn the meadow into a vineyard, wine cave and winery at the heart of the world famous Stags Leap district.
Getting Around
 Car-Dependent
 No Nearby Transit
 Somewhat Bikeable
Schools
Construction
Condition
- Year built: 2001
Materials
- Roof: Tile
- Construction materials: Stucco
Type & Style
- Home type: SingleFamily
- Architectural style: French,Mediterranean
- Property subType: Single Family Residence
Interior
Appliances
- Appliances included: Built-In Gas Range,Built-In Refrigerator,Dishwasher,Disposal,Range Hood,Wine Refrigerator,Dryer,Washer
- Laundry features: Cabinets,Inside Room
Basement
- Basement: None
Bathroom
- Features: Radiant Heat,Shower Stall(s),Steam
- Level: Main
Bedroom
- Level: Main
Bedrooms & Bathrooms
- Bedrooms: 3
- Bathrooms: 4
- Full bathrooms: 3
- 1/2 bathrooms: 1
Dining Room
- Features: Formal Room
- Level: Main
Features
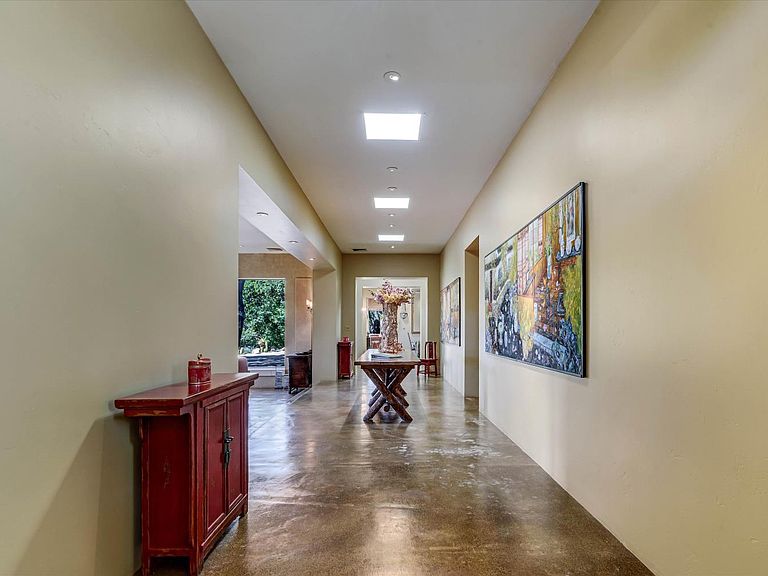
- Window features: Skylight(s),Window Coverings
- Flooring: Concrete
- Number of fireplaces: 2
- Fireplace features: Double Sided,Living Room
- Fireplace: Yes
Heating & Cooling
- Heating features: Radiant
- Cooling features: Central Air
Interior Area
- Total structure area: 5,740
- Total interior livable area: 5,740 sqft
Kitchen
- Features: Butcher Block Counters,Butlers Pantry,Concrete Counter,Kitchen Island,Pantry Cabinet,Stone Counters
- Level: Main
Living Room
- Features: View
- Level: Main
Master Bathroom
- Features: Double Vanity,Radiant Heat,Shower Stall(s),Steam
Master Bedroom
- Features: Ground Floor,Outside Access,Sitting Area,Walk-In Closet(s),Wet Bar
- Level: Main
Property
Details
- Parcel number: 039040058000
- Special condition: Standard
Features
- Levels: One
- Stories: 1
- Has spa: Yes
- Spa features: Bath
- Fencing: Fenced,Gate
- Has view: Yes
- View description: Hills,Mountain(s),Panoramic,Valley,Vineyard
Lot
- Lot size: 20.73 Acres
- Features: Auto Sprinkler F&R,Garden,Landscaped,Landscape Front,Private
Parking
- Total spaces: 3
- Parking features: Detached,Garage Door Opener,Paved
- Has garage: Yes
- Attached garage spaces: 2
- Covered spaces: 3
- Has uncovered spaces: Yes
- Carport: Yes
- Carport spaces: 1
Climate Risk is Financial Risk
Every home has a financial story beyond the listing price. Below, you’ll see the climate risks that could affect this property — and in Bills & Affordability, how those risks may influence repairs, insurance, utilities, and long-term value.
Biggest Threats for This Home
- Drought

- Inland Flooding

- Earthquake

- Landslide

- Wildfire

How This Home’s Risks Compare
FEMA Declared Disasters in Napa County and California
Understanding the Costs
Financial advisors generally recommend spending no more than 30% of your gross household income on housing costs. In practice, many households stretch to 35% or beyond — especially in high-cost markets.
Estimated Costs Today
| Monthly | Annual | |
|---|---|---|
| Mortgage | $26,546 | $318,552 |
| Home Insurance * | $1,312 | $15,744 |
| Property Taxes | $4,875 | $58,500 |
| Electricity | $1,230 | $14,770 |
| Total | $33,963 | $407,556 |
Income You'd Need if You Spent...
California FAIR Plan Programs
How Costs Could Change Over Time
Climate risk is quickly impacting all of the major home ownership costs. Adjust the growth rates and percentage of income spent on housing below to see how your housing costs could change over the next 10 years — and what income you'd need to keep up.
Comparing Against the Market
Price Per Sq Ft
vs Other Active Listings
Avg $/sqft
vs Homes Sold Last Month
Median $/sqft
Current Market Trends
Median Price Per Square Foot
The median price per square foot of homes sold in this area each month. Compare this to this listing's price per square foot to gauge whether the home is priced in line with recent sales.
Historicals for This Listing
Zestimate History ($/sqft)
Price History
| Date | Event | Price |
|---|---|---|
| 2026-03-22 | Listed for sale | $5,250,000 |
| 2025-09-30 | Listing removed | $5,500,000 |
| 2025-08-02 | Price change | $5,500,000 |
| 2025-04-30 | Listed for sale | $5,975,000 |
| 2024-08-31 | Listing removed | $8,000,000 |
| 2024-06-05 | Price change | $8,000,000 |
| 2024-04-08 | Listed for sale | $8,950,000 |
| 1997-06-04 | Sold | $1,900,000 |
 View on Zillow