



5310 Silverado Trail, Napa, CA, 94558
About This Home
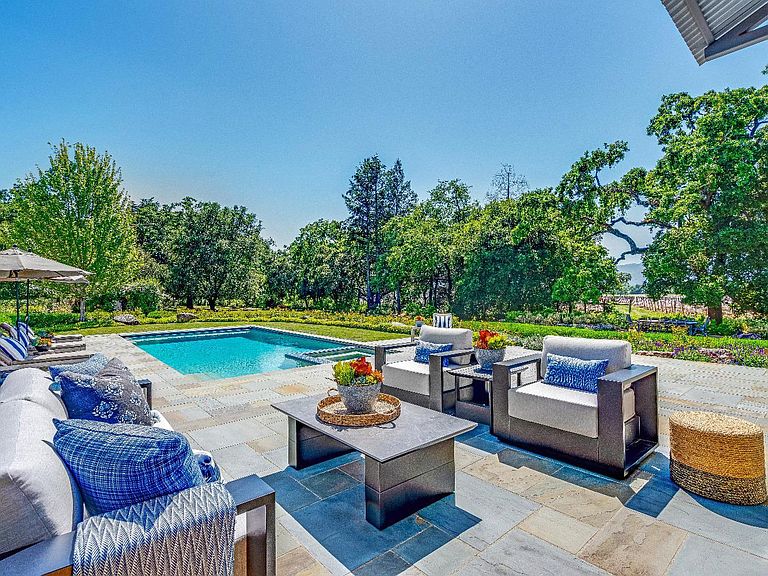
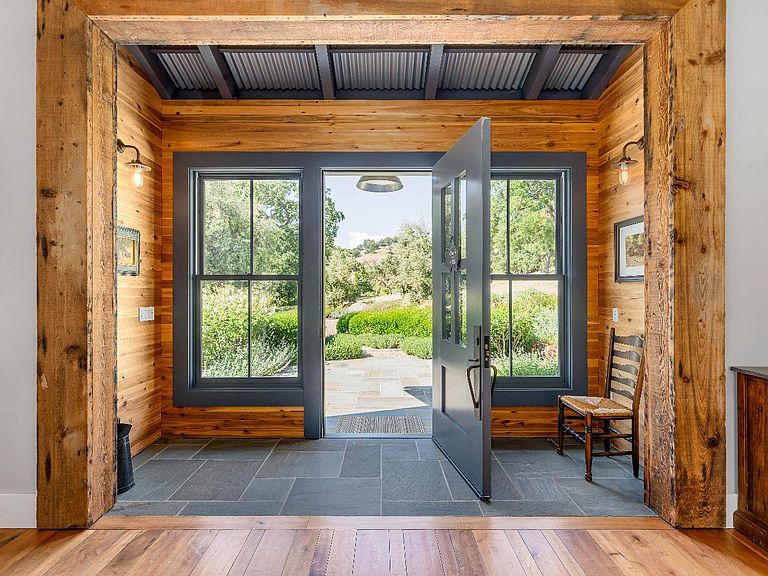
Nestled on 3.47 acres in the prestigious Stags Leap AVA, this prime country property blends timeless farmhouse charm with modern sophistication. Surrounded by renowned vineyards like Shafer and Chimney Rock, this serene estate is minutes from Yountville's world-class dining and Napa's conveniences, offering unmatched privacy and idyllic vineyard views. A thoughtfully designed open floor plan, warm walnut floors, reclaimed elements, Ashley Norton hardware, and custom millwork add understated luxury to the 4BR/4.5BA residence. The great room features soaring ceilings, a wood-burning fireplace, wall-to-wall built-ins, a wet bar, and massive Fleetwood doors opening to a year-round screened porch. A farmhouse-style kitchen with slate gray cabinetry, top-tier appliances, an expansive island, and a walk-in butler's pantry connects to a lounge and dining area with easy outdoor access. The primary suite, with garden views includes a luxurious Carrara marble bathroom and custom walk-in closet. Three additional en suite bedrooms, including a poolside suite, offer ample guest space. Outside, blue stone patios lead to exquisite gardens, a heated saltwater pool with spa, an expansive lawn, bocce court, and seasonal creek overlooking the vast neighboring vineyard.
Getting Around
 Car-Dependent
 No Nearby Transit
 Somewhat Bikeable
Schools
Construction
Condition
- Year built: 2014
Materials
- Roof: Composition,Metal
Type & Style
- Home type: SingleFamily
- Architectural style: Farmhouse
- Property subType: Single Family Residence
Interior
Appliances
- Appliances included: Dryer,Washer
- Laundry features: Cabinets,Inside Room,Sink
Basement
- Basement: None
Bathroom
- Features: Marble,Outside Access,Radiant Heat,Shower Stall(s)
- Level: Main,Upper
Bedroom
- Level: Main,Upper
Bedrooms & Bathrooms
- Bedrooms: 4
- Bathrooms: 5
- Full bathrooms: 4
- 1/2 bathrooms: 1
Dining Room
- Features: Dining/Family Combo
Family Room
- Features: Great Room
- Level: Main
Features
- Cathedral Ceiling(s),Wet Bar
- Window features: Screens
- Flooring: Carpet,Stone,Tile,Wood
- Number of fireplaces: 1
- Fireplace features: Living Room,Wood Burning
- Fireplace: Yes
Heating & Cooling
- Heating features: Central,Radiant,Radiant Floor
- Cooling features: Central Air
Interior Area
- Total structure area: 3,984
- Total interior livable area: 3,984 sqft
Kitchen
- Features: Kitchen Island,Kitchen/Family Combo,Stone Counters
- Level: Main
Living Room
- Features: Cathedral/Vaulted,Open Beam Ceiling
- Level: Main
Master Bathroom
- Features: Double Vanity,Marble,Radiant Heat,Shower Stall(s),Stone,Tub
Master Bedroom
- Features: Ground Floor,Walk-In Closet(s)
Property
Details
- Parcel number: 039051008000
- Special condition: Standard
Features
- Levels: Two
- Stories: 2
- Pool features: In Ground,Gas Heat,Pool Cover,Pool Sweep,Pool/Spa Combo,Salt Water
- Patio & porch: Patio
- Has view: Yes
- View description: Mountain(s),Vineyard
Lot
- Lot size: 3.47 Acres
- Features: Auto Sprinkler F&R,Garden,Landscape Misc,Private,Secluded
Parking
- Total spaces: 10
- Parking features: Attached,Garage Door Opener,Inside Entrance,Side By Side
- Has garage: Yes
- Attached garage spaces: 2
- Covered spaces: 2
Climate Risk is Financial Risk
Every home has a financial story beyond the listing price. Below, you’ll see the climate risks that could affect this property — and in Bills & Affordability, how those risks may influence repairs, insurance, utilities, and long-term value.
Biggest Threats for This Home
- Drought

- Inland Flooding

- Earthquake

- Landslide

- Wildfire

How This Home’s Risks Compare
FEMA Declared Disasters in Napa County and California
Understanding the Costs
Financial advisors generally recommend spending no more than 30% of your gross household income on housing costs. In practice, many households stretch to 35% or beyond — especially in high-cost markets.
Estimated Costs Today
| Monthly | Annual | |
|---|---|---|
| Mortgage | $35,370 | $424,440 |
| Home Insurance * | $1,748 | $20,976 |
| Property Taxes | $6,519 | $78,228 |
| Electricity | $854 | $10,251 |
| Total | $44,491 | $533,892 |
Income You'd Need if You Spent...
California FAIR Plan Programs
How Costs Could Change Over Time
Climate risk is quickly impacting all of the major home ownership costs. Adjust the growth rates and percentage of income spent on housing below to see how your housing costs could change over the next 10 years — and what income you'd need to keep up.
Comparing Against the Market
Price Per Sq Ft
vs Other Active Listings
Avg $/sqft
vs Homes Sold Last Month
Median $/sqft
Current Market Trends
Median Price Per Square Foot
The median price per square foot of homes sold in this area each month. Compare this to this listing's price per square foot to gauge whether the home is priced in line with recent sales.
Historicals for This Listing
Zestimate History ($/sqft)
Price History
| Date | Event | Price |
|---|---|---|
| 2026-03-31 | Listed for sale | $6,995,000 |
| 2025-09-01 | Listing removed | $7,500,000 |
| 2025-04-26 | Listed for sale | $7,500,000 |
 View on Zillow