


1590 McKinley Road, Napa, CA, 94558
About This Home
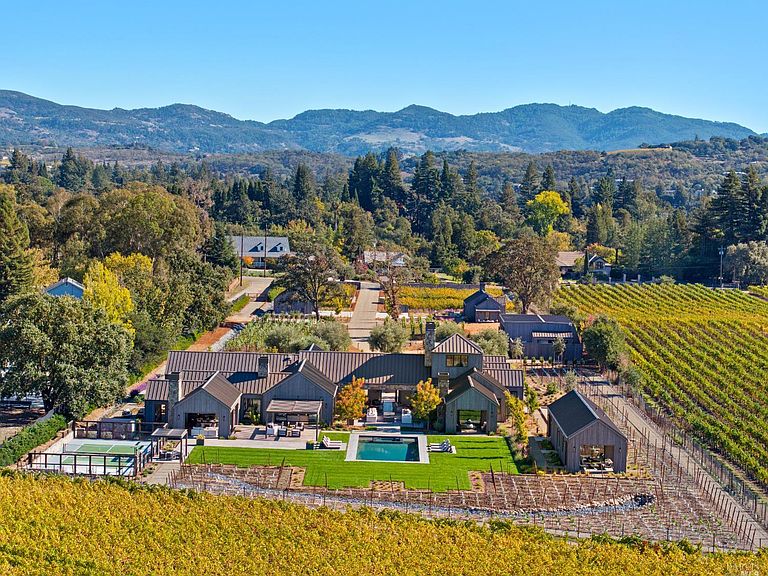
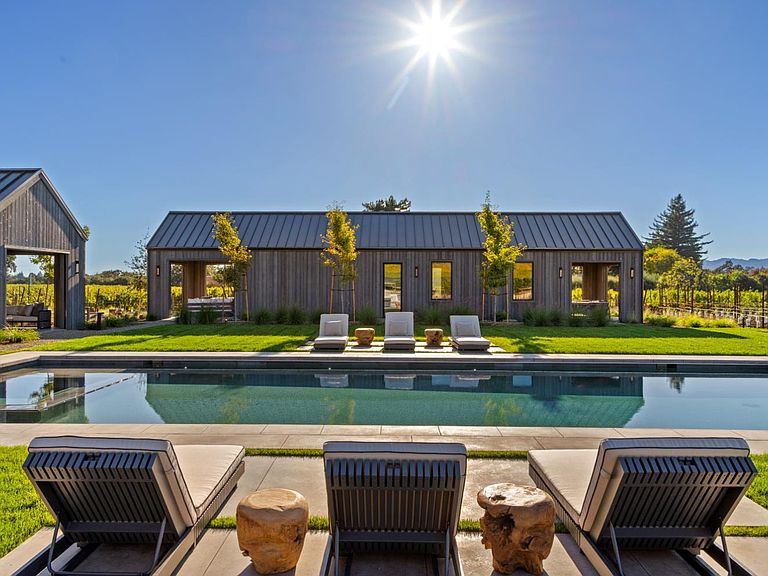
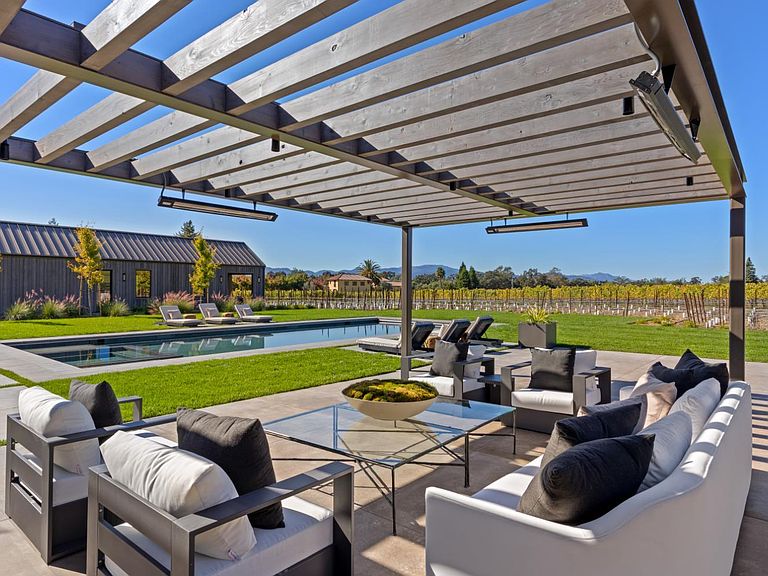
Set on five private acres at the end of a long gated drive, this newly constructed Napa Valley compound redefines modern wine country living. Collaboratively envisioned by architect Alan Page and Bette Abbott Interior Design and completed in October 2025 by renowned builder Vine Homes. The grounds encompass an impressive main residence with two attached garages, two guest houses, and two separate garages - one designed for the avid car collector or the ideal entertainment barn. Designed for grand-scale entertaining and relaxed wine country living, the expansive interiors open to a series of outdoor spaces that celebrate the region's signature indoor-outdoor lifestyle. Recreational amenities include a pickleball court, bocce court, fitness area, pool and spa, a covered pool lounge with an outdoor kitchen and bar, and a private trail that extends around the perimeter of the property. 1.5 acres of Cabernet Sauvignon vines and raised culinary gardens. An iconic residence of rare craftsmanship and vision, where every line, finish, and proportion reflects an unwavering commitment to design, quality, and technology. High-speed fiber optic internet, radiant floors, zoned AC, outdoor heaters, and warm floors in the covered patios and loggias.
Getting Around
 Car-Dependent
 No Nearby Transit
 Somewhat Bikeable
Schools
Construction
Condition
- Property condition: New Construction
- New construction: Yes
- Year built: 2025
Materials
- Foundation: Slab
- Roof: Metal
- Construction materials: Stone,Wood
Type & Style
- Home type: SingleFamily
- Architectural style: Barn Type,Contemporary,Farmhouse,Modern/High Tech
- Property subType: Single Family Residence
Interior
Appliances
- Appliances included: Built-In Refrigerator,Dishwasher,Disposal,Double Oven,Gas Cooktop,Range Hood,Microwave,Wine Refrigerator,Washer/Dryer Stacked
- Laundry features: Cabinets,Inside Room,Sink
Bathroom
- Features: Double Vanity,Shower Stall(s),Window
- Level: Main
Bedroom
- Level: Main
Bedrooms & Bathrooms
- Bedrooms: 7
- Bathrooms: 9
- Full bathrooms: 8
- 1/2 bathrooms: 1
Dining Room
- Features: Dining/Living Combo
- Level: Main
Family Room
- Features: Cathedral/Vaulted,Open Beam Ceiling,View
- Level: Main
Features
- Cathedral Ceiling(s),Formal Entry,Open Beam Ceiling,Wet Bar
- Window features: Dual Pane Full,Window Coverings,Screens
- Flooring: Marble,Stone,Tile,Wood
- Number of fireplaces: 4
- Fireplace features: Family Room,Living Room,Outside,Master Bedroom
- Fireplace: Yes
Heating & Cooling
- Heating features: Central,Fireplace(s),Radiant Floor
- Cooling features: Central Air,MultiZone
Interior Area
- Total structure area: 8,610
- Total interior livable area: 8,610 sqft
Kitchen
- Features: Breakfast Area,Island w/Sink,Marble Counter,Pantry Closet
- Level: Main
Living Room
- Features: Great Room,Open Beam Ceiling,View
- Level: Main
Master Bathroom
- Features: Double Vanity,Marble,Multiple Shower Heads,Shower Stall(s),Soaking Tub,Window
Master Bedroom
- Features: Ground Floor,Outside Access,Walk-In Closet(s)
- Level: Main
Property
Details
- Parcel number: 039280004000
- Special condition: Offer As Is
Features
- Stories: 1
- Pool features: In Ground,Black Bottom,Pool Cover,Pool/Spa Combo
- Patio & porch: Patio
- Exterior features: Built-In Barbeque,Covered Courtyard,Fire Pit,Outdoor Kitchen,Uncovered Courtyard
- Spa features: In Ground
- Fencing: Full,Gate
- Has view: Yes
- View description: Mountain(s),Vineyard
Lot
- Lot size: 5 Acres
- Features: Auto Sprinkler F&R,Garden,Landscaped,Landscape Front,Landscape Misc,Private
Parking
- Total spaces: 24
- Parking features: Attached,Detached,Enclosed,Garage Door Opener,Inside Entrance,Mechanical Lift,Side By Side,Uncovered Parking Spaces 2+
- Has garage: Yes
- Attached garage spaces: 14
- Covered spaces: 14
- Has uncovered spaces: Yes
Climate Risk is Financial Risk
Every home has a financial story beyond the listing price. Below, you’ll see the climate risks that could affect this property — and in Bills & Affordability, how those risks may influence repairs, insurance, utilities, and long-term value.
Biggest Threats for This Home
- Drought

- Inland Flooding

- Earthquake

- Landslide

- Wildfire

How This Home’s Risks Compare
FEMA Declared Disasters in Napa County and California
Understanding the Costs
Financial advisors generally recommend spending no more than 30% of your gross household income on housing costs. In practice, many households stretch to 35% or beyond — especially in high-cost markets.
Estimated Costs Today
| Monthly | Annual | |
|---|---|---|
| Mortgage | $125,285 | $1,503,420 |
| Home Insurance * | $6,193 | $74,316 |
| Property Taxes | $23,113 | $277,356 |
| Electricity | $1,846 | $22,155 |
| Total | $156,437 | $1,877,244 |
Income You'd Need if You Spent...
California FAIR Plan Programs
How Costs Could Change Over Time
Climate risk is quickly impacting all of the major home ownership costs. Adjust the growth rates and percentage of income spent on housing below to see how your housing costs could change over the next 10 years — and what income you'd need to keep up.
Comparing Against the Market
Price Per Sq Ft
vs Other Active Listings
Avg $/sqft
vs Homes Sold Last Month
Median $/sqft
Current Market Trends
Median Price Per Square Foot
The median price per square foot of homes sold in this area each month. Compare this to this listing's price per square foot to gauge whether the home is priced in line with recent sales.
Historicals for This Listing
Zestimate History ($/sqft)
No zestimate history available
Price History
| Date | Event | Price |
|---|---|---|
| 2026-08-05 | Pending sale | $24,777,000 |
| 2025-11-20 | Listed for sale | $24,777,000 |
| 2023-03-10 | Sold | $5,550,000 |
| 2019-12-20 | Sold | $1,575,000 |
| 2019-11-06 | Price change | $2,000,000 |
| 2019-09-25 | Listed for sale | $2,100,000 |
| 2019-09-25 | Pending sale | $2,100,000 |
| 2019-08-14 | Listing removed | $2,100,000 |
| 2019-06-18 | Pending sale | $2,100,000 |
| 2019-06-12 | Listed for sale | $2,100,000 |
 View on Zillow