



18 Clement Court, Napa, CA, 94558
About This Home
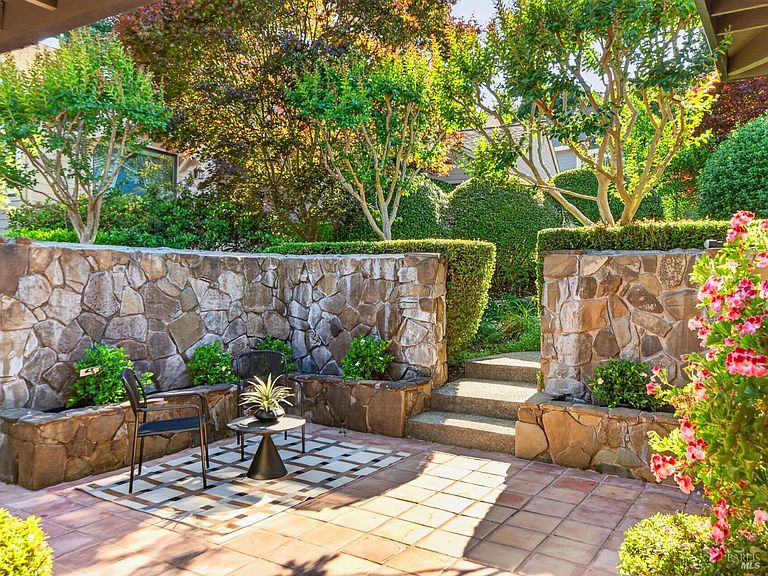
Custom-built and thoughtfully designed for comfortable living and effortless entertaining, this beautifully remodeled 3,059 sq. ft. Napa home is tucked away on a quiet court in a private setting. A charming and private front courtyard creates a warm and welcoming entry, setting the tone for the peaceful indoor-outdoor lifestyle this home offers. From almost every room, glimpses of the surrounding greenery bring the outdoors in, creating a peaceful and inviting atmosphere throughout the home. Designed for mostly single-level living, the floor plan features just four steps from the garage to the main living area and 4 easy steps leading to the three guest bedrooms. Expansive living, dining, and family rooms provide an abundance of space for hosting gatherings or relaxing at home. The chef's kitchen is both stylish and functional with double ovens, a pot filler, microwave drawer, large island with sink, and seating for four. The perfect setting for everyday living and entertaining alike. The spacious primary suite is a private retreat with direct deck access, two walk-in closets, and a spa-like bath with dual sinks and elegant finishes. A generous deck extends from the family room along the primary suite to the north side of the home, creating seamless indoor-outdoor flow. The beautifully landscaped grounds include a lawn for play, mature trees, shaded patio space, and lush plantings that enhance the home's tranquil setting. Additional features include a 2-car garage, easy highway access, and close proximity to shopping, dining, and just minutes from downtown Napa, and local favorites like Naysayer Coffee Roasters, Rutherford Pizza & Hacienda Taqueria.
Getting Around
 Car-Dependent
 Minimal Transit
 Somewhat Bikeable
Schools
Construction
Condition
- Year built: 1990
Materials
- Roof: Tile
Type & Style
- Home type: SingleFamily
- Architectural style: Traditional
- Property subType: Single Family Residence
Interior
Appliances
- Appliances included: Dishwasher,Double Oven,Free-Standing Refrigerator,Gas Cooktop,Range Hood,Microwave,Self Cleaning Oven
- Laundry features: Hookups Only,Inside Room
Basement
- Basement: None
Bathroom
- Features: Quartz,Tub w/Shower Over
- Level: Main
Bedrooms & Bathrooms
- Bedrooms: 4
- Bathrooms: 3
- Full bathrooms: 2
- 1/2 bathrooms: 1
Dining Room
- Level: Main
Family Room
- Level: Main
Features
- Flooring: Carpet,Wood
- Number of fireplaces: 2
- Fireplace features: Family Room,Gas Log,Living Room,Wood Burning
- Fireplace: Yes
Heating & Cooling
- Heating features: Central
- Cooling features: Ceiling Fan(s),Central Air
Interior Area
- Total structure area: 3,059
- Total interior livable area: 3,059 sqft
Kitchen
- Features: Breakfast Area,Island w/Sink,Pantry Cabinet
- Level: Main
Living Room
- Features: Sunken
Master Bathroom
- Features: Double Vanity,Multiple Shower Heads,Shower Stall(s),Sitting Area,Tub,Window
Master Bedroom
- Features: Sitting Area,Walk-In Closet 2+
- Level: Main
Property
Details
- Parcel number: 043382010000
- Special condition: Standard
Features
- Levels: Multi/Split
- Stories: 1
- Fencing: Back Yard
Lot
- Lot size: 0.26 Acres
- Features: Sprinklers In Rear,Court,Landscaped,Landscape Front
Parking
- Total spaces: 4
- Parking features: Attached,Garage Door Opener,Inside Entrance,Side By Side
- Has garage: Yes
- Attached garage spaces: 2
- Covered spaces: 2
Climate Risk is Financial Risk
Every home has a financial story beyond the listing price. Below, you’ll see the climate risks that could affect this property — and in Bills & Affordability, how those risks may influence repairs, insurance, utilities, and long-term value.
Biggest Threats for This Home
- Inland Flooding

- Drought

- Earthquake

- Coastal Flooding

How This Home’s Risks Compare
FEMA Declared Disasters in Napa County and California
Understanding the Costs
Financial advisors generally recommend spending no more than 30% of your gross household income on housing costs. In practice, many households stretch to 35% or beyond — especially in high-cost markets.
Estimated Costs Today
| Monthly | Annual | |
|---|---|---|
| Mortgage | $8,388 | $100,656 |
| Home Insurance * | $414 | $4,968 |
| Property Taxes | $1,636 | $19,632 |
| Electricity | $655 | $7,871 |
| Total | $11,093 | $133,116 |
Income You'd Need if You Spent...
California FAIR Plan Programs

How Costs Could Change Over Time
Climate risk is quickly impacting all of the major home ownership costs. Adjust the growth rates and percentage of income spent on housing below to see how your housing costs could change over the next 10 years — and what income you'd need to keep up.
Comparing Against the Market
Price Per Sq Ft
vs Other Active Listings
Avg $/sqft
vs Homes Sold Last Month
Median $/sqft
Current Market Trends
Median Price Per Square Foot
The median price per square foot of homes sold in this area each month. Compare this to this listing's price per square foot to gauge whether the home is priced in line with recent sales.
Historicals for This Listing
Zestimate History ($/sqft)
No zestimate history available
Price History
| Date | Event | Price |
|---|---|---|
| 2026-08-05 | Pending sale | $1,659,000 |
| 2026-05-26 | Listed for sale | $1,659,000 |
| 2023-03-07 | Listing removed | -- |
| 2022-05-27 | Sold | $1,424,000 |
| 2022-05-27 | Pending sale | $1,499,000 |
| 2022-05-27 | Listing removed | -- |
| 2022-05-20 | Pending sale | $1,499,000 |
| 2022-04-12 | Listed for sale | $1,499,000 |
| 1999-12-29 | Sold | $580,000 |
 View on Zillow