



2159 Penny Lane, Napa, CA, 94559
About This Home
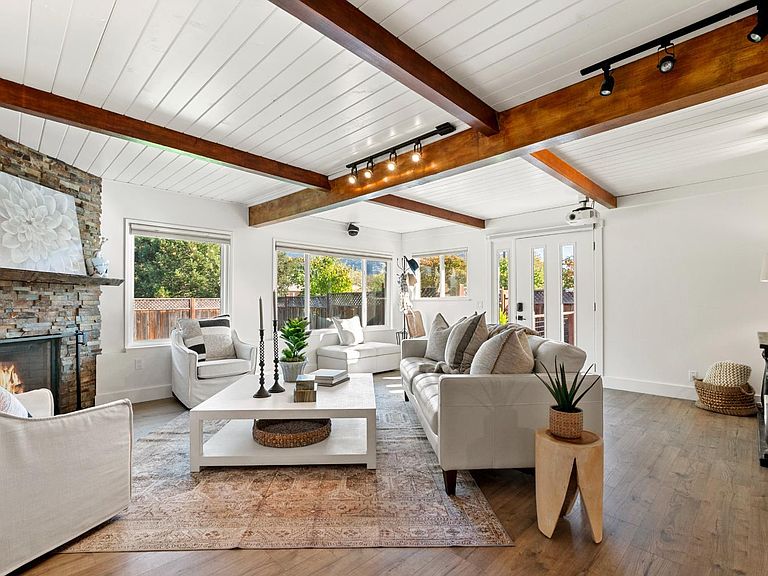
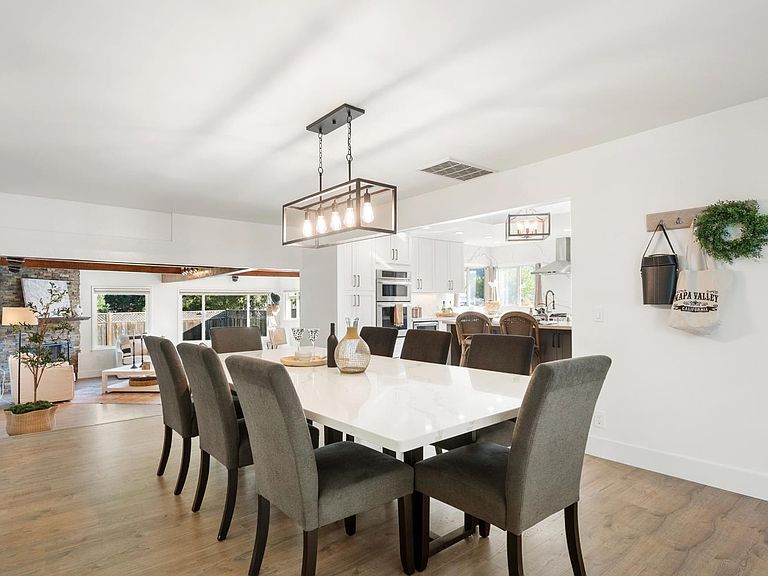
Discover the endless possibilities that await on this expansive, level 1-acre lot in South Napa. Offering a truly peaceful country setting while remaining conveniently close to town amenities, this property presents a unique blend of privacy and accessibility, and is on city services. With the home thoughtfully situated to one side of the property, the expansive and fully usable acre offers outstanding potential for those looking to subdivide or expand into a family compound. With well water dedicated to irrigation, this versatile land provides the ideal foundation for additional dwellings, gardens, or recreational spaces, all while maintaining the peaceful, private setting and beautiful Skyline Park views. The truly spacious home boasts over 3,800 SF, providing exceptional versatility with a generous layout of 5 bedrooms (including 2 en suites) and 3.5 baths. The home offers abundant living spaces, featuring multiple distinct interior areas and various outdoor entertaining areas, making it great for any season and ensuring lots of space inside and out. Ample closet and storage space throughout adds to its practical appeal. The beautifully updated kitchen is a chef's delight and the heart of the home. It features a large island with an apron-front sink, gas range with a main oven, complemented by a second built-in oven and microwave. Loads of cabinet storage, plus additional storage and a second freezer conveniently located in the adjacent laundry room. The primary suite is a private, light-filled retreat, tastefully updated for comfort and luxury. It includes a large walk-in closet and French doors that open directly onto a newly poured concrete patio. The spacious primary bath offers dual sinks, a separate soaking tub, a beautifully tiled shower, and a private water closet. Outside, the fully fenced grounds are your ultimate blank canvas for imagination. This level, open acreage is ideal for a lush garden, secure storage for utility vehicles, accommodating 4-H animals, or installing the in-ground pool of your dreams, there is room for it all! The property also features a substantial detached 1,300+/- SF garage, which provides ample workspace for hobbies or projects along with additional covered storage. Furthermore, a detached studio space is perfectly suited for a private home office, fitness room, or dedicated creative space. This is a truly unique property and an exceptional offering in Napa Valley.
Getting Around
 Car-Dependent
 Minimal Transit
 Bikeable
Schools
Construction
Condition
- Year built: 1950
Materials
- Foundation: Pillar/Post/Pier
- Roof: Composition,Other
- Construction materials: Stucco,Wood,Other
Type & Style
- Home type: SingleFamily
- Architectural style: Other
- Property subType: Single Family Residence
Interior
Appliances
- Appliances included: Built-In Electric Oven,Dishwasher,Disposal,Free-Standing Gas Range,Free-Standing Refrigerator,Gas Water Heater,Range Hood,Microwave,Wine Refrigerator
- Laundry features: Inside Room
Bathroom
- Features: Double Vanity,Tile,Tub w/Shower Over
- Level: Main,Upper
Bedroom
- Level: Main,Upper
Bedrooms & Bathrooms
- Bedrooms: 5
- Bathrooms: 4
- Full bathrooms: 3
- 1/2 bathrooms: 1
Dining Room
- Features: Formal Area
- Level: Main
Features
- Flooring: Carpet,Concrete,Luxury Vinyl Plank,Tile
- Number of fireplaces: 2
- Fireplace features: Gas Piped,Wood Burning
- Fireplace: Yes
Heating & Cooling
- Heating features: Central,Fireplace(s),MultiUnits
- Cooling features: Ceiling Fan(s),Central Air,Multi Units
Interior Area
- Total structure area: 3,808
- Total interior livable area: 3,808 sqft
Kitchen
- Features: Island w/Sink,Quartz Counter,Skylight(s)
- Level: Main
Living Room
- Level: Main
Master Bathroom
- Features: Double Vanity,Quartz,Shower Stall(s),Tile,Tub
Master Bedroom
- Features: Outside Access,Walk-In Closet(s)
- Level: Main
Property
Details
- Parcel number: 046422017000
- Special condition: Standard
Features
- Levels: Multi/Split
- Stories: 2
- Patio & porch: Patio
- Exterior features: Dog Run
- Fencing: Fenced
- Has view: Yes
- View description: Hills
Lot
- Lot size: 1 Acres
- Features: Shape Regular
Parking
- Total spaces: 10
- Parking features: Boat Storage,Detached,Electric Vehicle Charging Station(s),RV Possible,Uncovered Parking Spaces 2+,Other,Gravel
- Has garage: Yes
- Attached garage spaces: 2
- Covered spaces: 2
- Has uncovered spaces: Yes
Climate Risk is Financial Risk
Every home has a financial story beyond the listing price. Below, you’ll see the climate risks that could affect this property — and in Bills & Affordability, how those risks may influence repairs, insurance, utilities, and long-term value.
Biggest Threats for This Home
- Earthquake

How This Home’s Risks Compare
FEMA Declared Disasters in Napa County and California
Understanding the Costs
Financial advisors generally recommend spending no more than 30% of your gross household income on housing costs. In practice, many households stretch to 35% or beyond — especially in high-cost markets.
Estimated Costs Today
| Monthly | Annual | |
|---|---|---|
| Mortgage | $11,276 | $135,312 |
| Home Insurance * | $389 | $4,668 |
| Property Taxes | $2,210 | $26,520 |
| Electricity | $816 | $9,798 |
| Total | $14,691 | $176,292 |
Income You'd Need if You Spent...
California FAIR Plan Programs

How Costs Could Change Over Time
Climate risk is quickly impacting all of the major home ownership costs. Adjust the growth rates and percentage of income spent on housing below to see how your housing costs could change over the next 10 years — and what income you'd need to keep up.
Comparing Against the Market
Price Per Sq Ft
vs Other Active Listings
Avg $/sqft
vs Homes Sold Last Month
Median $/sqft
Current Market Trends
Median Price Per Square Foot
The median price per square foot of homes sold in this area each month. Compare this to this listing's price per square foot to gauge whether the home is priced in line with recent sales.
Historicals for This Listing
Zestimate History ($/sqft)
Price History
| Date | Event | Price |
|---|---|---|
| 2025-12-03 | Listed for sale | $2,229,999 |
| 2019-10-11 | Sold | $1,225,000 |
| 2019-07-19 | Pending sale | $1,249,999 |
| 2019-06-26 | Listed for sale | $1,249,999 |
| 2013-02-11 | Sold | $560,000 |
| 2012-09-14 | Listed for sale | $575,000 |
 View on Zillow