



1021 Rose Drive, Napa, CA, 94558
About This Home
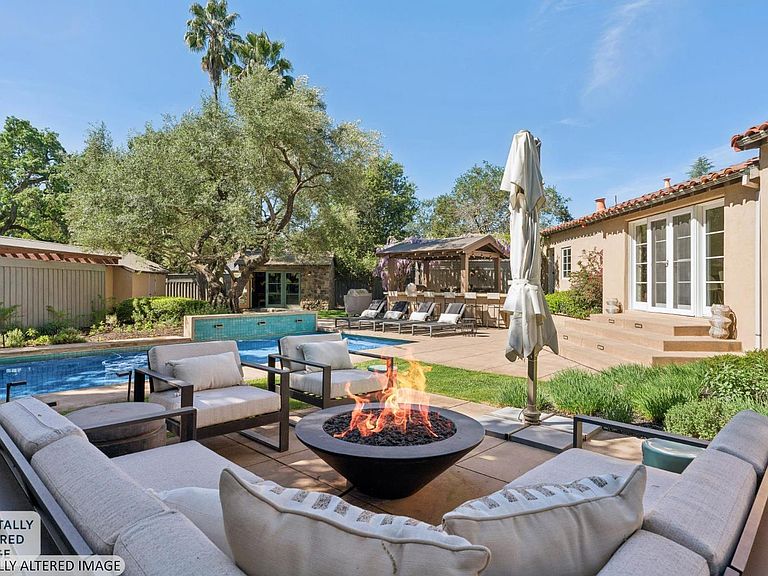
Enjoy exceptional privacy and effortless indoor-outdoor living in the heart of Napa's renowned wine country, ideally situated just moments from the acclaimed Silverado Resort, scenic Monticello Park, and the vibrant culinary destination of Oxbow Public Market. This thoughtfully designed property offers the rare combination of privacy, versatility, and resort-style amenities, all within close proximity to the region's celebrated wineries, dining, and recreation. Beyond the charming, enclosed Spanish-style courtyard, the single-level main residence offers a warm, inviting layout designed for both everyday living and elegant entertaining. The spacious two-bedroom, two-bathroom home features two comfortable living areas and a formal dining room, with French doors opening to a beautifully curated outdoor living area. The chef's kitchen is well-appointed with stainless-steel Viking appliances, granite countertops, and a generous workspace, creating a functional and fun setting. The primary suite serves as a peaceful retreat, complete with a luxurious soaking tub, dual vanities, a walk-in closet, and direct access to the outdoor spa area, perfect for relaxing beneath Napa Valley's star-filled skies. Outdoor living is at the heart of this property. Beneath a picturesque wisteria-covered trellis, the grounds unfold into a private resort-style oasis featuring a saltwater, solar-heated swimming pool, an expansive covered outdoor kitchen with granite bar seating, and a beautifully constructed stone-clad studio with dedicated wine storage, an ideal space for creative pursuits, tastings, or quiet retreat. Complementing the main residence is a fully self-contained guest cottage/ pool house. Thoughtfully designed with its own private entrance, the cottage includes a full kitchen, comfortable living and dining area, laundry facilities, and a secluded enclosed patio, offering an ideal arrangement for extended family, guests, or possible/ potential rental opportunities . Additional amenities enhance the property's flexibility and functionality, including an oversized detached garage with epoxy floors, abundant storage, and adaptable space suitable for a home office, gym, or studio. For those who appreciate sustainable living and gardening, the property also features a large enclosed vegetable garden with raised beds, a gardener's shed, and a charming chicken coop, perfect for enjoying the agricultural lifestyle Napa Valley is known for.
Getting Around
 Car-Dependent
 Minimal Transit
 Somewhat Bikeable
Schools
Construction
Condition
- Year built: 1946
Materials
- Foundation: Concrete Perimeter
- Construction materials: Stucco
Type & Style
- Home type: SingleFamily
- Architectural style: Mediterranean,Spanish
- Property subType: Single Family Residence
Interior
Appliances
- Appliances included: Built-In Gas Range,Dishwasher,Disposal,Free-Standing Refrigerator,Range Hood,Microwave,Tankless Water Heater,Dryer,Washer
- Laundry features: Laundry Closet
Basement
- Basement: None
Bathroom
- Features: Shower Stall(s),Tub w/Shower Over
- Level: Main
Bedroom
- Level: Main
Bedrooms & Bathrooms
- Bedrooms: 4
- Bathrooms: 4
- Full bathrooms: 4
Dining Room
- Level: Main
Family Room
- Level: Main
Features
- Flooring: Tile
- Number of fireplaces: 1
- Fireplace features: Gas Piped,Insert
- Fireplace: Yes
Heating & Cooling
- Heating features: Central,Fireplace(s),Natural Gas
- Cooling features: Central Air,Wall Unit(s)
Interior Area
- Total structure area: 3,550
- Total interior livable area: 3,550 sqft
Kitchen
- Features: Breakfast Area,Granite Counters,Kitchen/Family Combo,Pantry Cabinet
- Level: Main
Living Room
- Level: Main
Master Bathroom
- Features: Double Vanity,Shower Stall(s),Soaking Tub,Walk-In Closet(s)
Master Bedroom
- Level: Main
Property
Details
- Parcel number: 049170003000
- Special condition: Standard
Features
- Stories: 1
- Pool features: In Ground,Gunite,Pool Cover,Solar Heat
- Patio & porch: Rear Porch,Patio
- Exterior features: Built-In Barbeque,Outdoor Kitchen,Wet Bar
- Has spa: Yes
- Spa features: Private
- Fencing: Entry Gate,Fenced,Wood
Lot
- Lot size: 0.62 Acres
- Features: Auto Sprinkler F&R,Landscaped,Landscape Front
Parking
- Total spaces: 8
- Parking features: Attached,Detached,Circular Driveway,Paved
- Has garage: Yes
- Attached garage spaces: 6
- Covered spaces: 6
- Has uncovered spaces: Yes
Climate Risk is Financial Risk
Every home has a financial story beyond the listing price. Below, you’ll see the climate risks that could affect this property — and in Bills & Affordability, how those risks may influence repairs, insurance, utilities, and long-term value.
Biggest Threats for This Home
- Inland Flooding

- Drought

- Earthquake

- Wildfire

- Landslide

How This Home’s Risks Compare
FEMA Declared Disasters in Napa County and California
Understanding the Costs
Financial advisors generally recommend spending no more than 30% of your gross household income on housing costs. In practice, many households stretch to 35% or beyond — especially in high-cost markets.
Estimated Costs Today
| Monthly | Annual | |
|---|---|---|
| Mortgage | $11,877 | $142,524 |
| Home Insurance * | $587 | $7,044 |
| Property Taxes | $2,191 | $26,292 |
| Electricity | $761 | $9,135 |
| Total | $15,416 | $184,992 |
Income You'd Need if You Spent...
California FAIR Plan Programs
How Costs Could Change Over Time
Climate risk is quickly impacting all of the major home ownership costs. Adjust the growth rates and percentage of income spent on housing below to see how your housing costs could change over the next 10 years — and what income you'd need to keep up.
Comparing Against the Market
Price Per Sq Ft
vs Other Active Listings
Avg $/sqft
vs Homes Sold Last Month
Median $/sqft
Current Market Trends
Median Price Per Square Foot
The median price per square foot of homes sold in this area each month. Compare this to this listing's price per square foot to gauge whether the home is priced in line with recent sales.
Historicals for This Listing
Zestimate History ($/sqft)
Price History
| Date | Event | Price |
|---|---|---|
| 2026-05-14 | Price change | $2,349,000 |
| 2026-04-03 | Listed for sale | $2,499,000 |
| 2020-05-08 | Sold | $2,050,000 |
| 2007-06-29 | Sold | $965,500 |
 View on Zillow