


1195 Partrick Rd, Napa, CA, 94558
About This Home
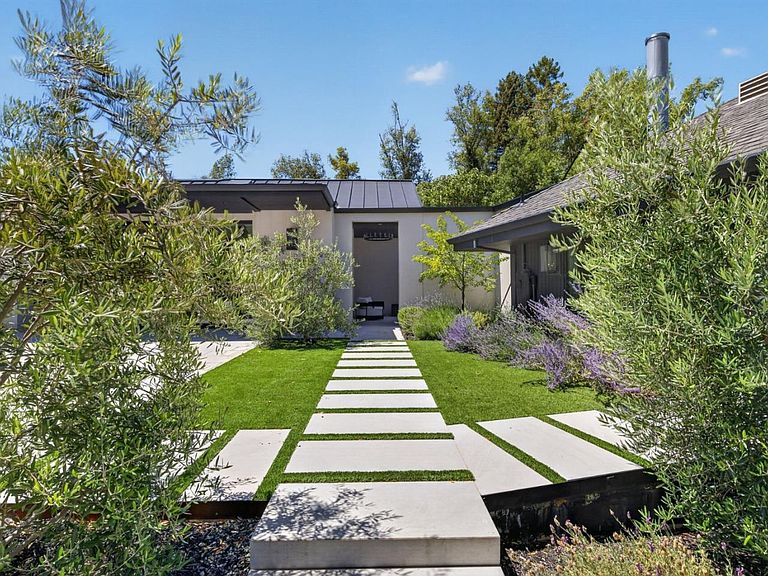
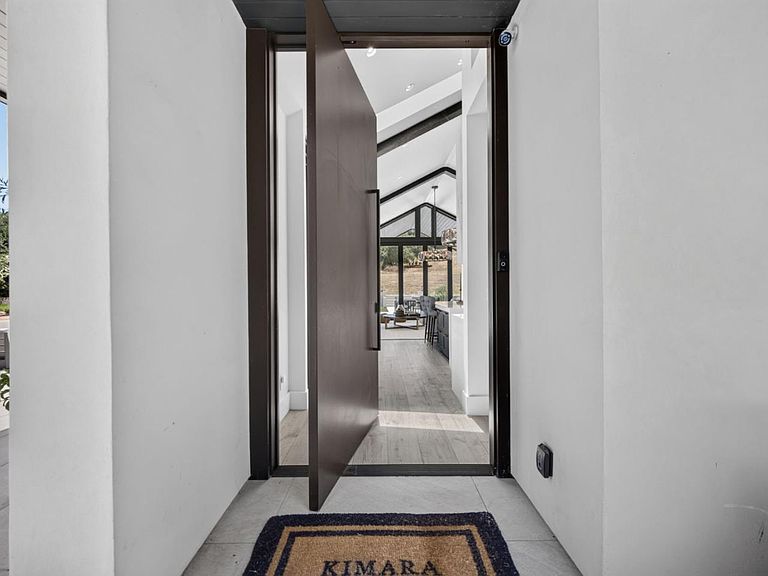
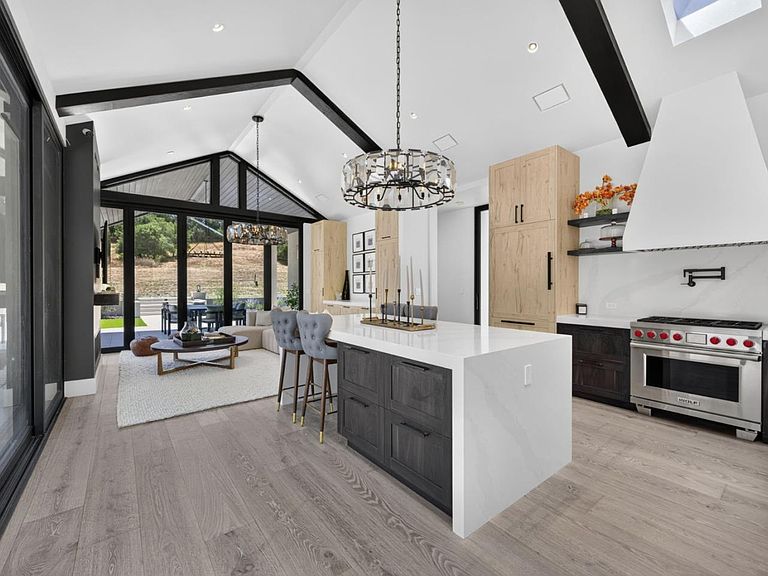
Steeped in Napa Valley history, this remarkable legacy estate presents a rare opportunity to own nearly 12 private acres in coveted Browns Valley, moments from downtown Napa. Once the crown jewel of a historic family landholding cherished for more than a century, the property has been masterfully reimagined into an exceptional private compound where timeless beauty and modern luxury exist in harmony. Surrounded by seasonal creek frontage, soaring redwoods, and complete privacy, the estate commands one of Napa Valley's most coveted natural settings. The beautifully renovated 4-bed, 3-bath main residence (approx. 3,062 SF) and newly constructed 2-bed, 2.5-bath "guest house" (approx. 1,465 SF), connected by an elegant breezeway, showcase refined contemporary design, bespoke finishes, warm natural materials, and expansive walls of glass framing the landscape. Once a celebrated prune orchard, the property's fertile soils have been identified as suitable for premium wine grape cultivation, offering the opportunity for a boutique vineyard or private wine label. Whether envisioned as an extraordinary family compound, a private Napa Valley retreat, or a legacy estate for generations to come, this is a rare offering where history, luxury, privacy, and wine country beauty converge.
Getting Around
 Car-Dependent
 Minimal Transit
 Somewhat Bikeable
Schools
Construction
Condition
- Year built: 1911
Materials
- Foundation: Slab,Crawl Space
- Roof: Composition, Flat, Metal
Type & Style
- Home type: SingleFamily
- Architectural style: Luxury,Modern/HighTech
- Property subType: Single Family Residence,Residential
Interior
Appliances
- Appliances included: Gas Cooktop,Dishwasher,Exhaust Fan,Freezer,Disposal,Range Hood,Microwave,Oven/Range,Refrigerator,Wine Refrigerator,Washer/Dryer
- Laundry features: Inside
Bathroom
- Features: DoubleSinks, PrimaryStallShowers, Skylight, StallShower2plus, Tile, UpdatedBaths, FullonGroundFloor, HalfonGroundFloor
Bedroom
- Features: GroundFloorBedroom, LoftBedroom, PrimarySuiteRetreat, PrimarySuiteRetreat2plus, WalkinCloset, BedroomonGroundFloor2plus, PrimaryBedroom2plus, GroundFloorPrimaryBedroom2plus
Bedrooms & Bathrooms
- Bedrooms: 6
- Bathrooms: 6
- Full bathrooms: 5
- 1/2 bathrooms: 1
Dining Room
- Features: BreakfastBar, BreakfastNook, DiningArea, DiningBar, EatinKitchen
Family Room
- Features: KitchenFamilyRoomCombo, SeparateFamilyRoom
Features
- High Ceilings,One Or More Skylights,Vaulted Ceiling(s),Walk-In Closet(s)
- Flooring: Carpet,Hardwood,Laminate,Tile
- Number of fireplaces: 2
- Fireplace features: Family Room,Insert,Living Room,Wood Burning
Heating & Cooling
- Heating features: Central Forced Air,Fireplace(s),2 plus Zones
- Cooling features: Central Air,Zoned
Interior Area
- Total structure area: 4,527
- Total interior livable area: 4,527 sqft
Kitchen
- Features: ExhaustFan, Island, Skylights
Property
Details
- Parcel number: 050050006000
- Zoning: RC
- Special condition: Standard
Features
- Stories: 1
- Patio & porch: Balcony/Patio
- Exterior features: Back Yard,Barbecue,Storage Shed Structure,Fire Pit
- Has view: Yes
- View description: Hills,Mountain(s),Valley
Lot
- Lot size: 11.81 Acres
- Features: Agricultural,Gentle Sloping,Mostly Level,Grade Varies
Parking
- Parking features: Electric Gate,Garage Door Opener,Off Street,Parking Area,Oversized
Climate Risk is Financial Risk
Every home has a financial story beyond the listing price. Below, you’ll see the climate risks that could affect this property — and in Bills & Affordability, how those risks may influence repairs, insurance, utilities, and long-term value.
Biggest Threats for This Home
- Coastal Flooding

- Drought

- Inland Flooding

- Earthquake

- Wildfire

- Landslide

How This Home’s Risks Compare
FEMA Declared Disasters in Napa County and California
Understanding the Costs
Financial advisors generally recommend spending no more than 30% of your gross household income on housing costs. In practice, many households stretch to 35% or beyond — especially in high-cost markets.
Estimated Costs Today
| Monthly | Annual | |
|---|---|---|
| Mortgage | $29,317 | $351,804 |
| Home Insurance * | $1,449 | $17,388 |
| Property Taxes | $5,413 | $64,956 |
| Electricity | $970 | $11,649 |
| Total | $37,149 | $445,788 |
Income You'd Need if You Spent...
California FAIR Plan Programs
How Costs Could Change Over Time
Climate risk is quickly impacting all of the major home ownership costs. Adjust the growth rates and percentage of income spent on housing below to see how your housing costs could change over the next 10 years — and what income you'd need to keep up.
Comparing Against the Market
Price Per Sq Ft
vs Other Active Listings
Avg $/sqft
vs Homes Sold Last Month
Median $/sqft
Current Market Trends
Median Price Per Square Foot
The median price per square foot of homes sold in this area each month. Compare this to this listing's price per square foot to gauge whether the home is priced in line with recent sales.
Historicals for This Listing
Zestimate History ($/sqft)
Price History
| Date | Event | Price |
|---|---|---|
| 2026-08-17 | Listed for rent | $29,500 |
| 2026-07-21 | Listed for sale | $5,798,000 |
| 2020-08-27 | Sold | $1,950,000 |
| 2020-07-02 | Pending sale | $2,165,000 |
| 2020-06-02 | Price change | $2,165,000 |
| 2020-02-03 | Price change | $2,244,000 |
| 2019-11-19 | Listed for sale | $2,500,000 |
 View on Zillow