
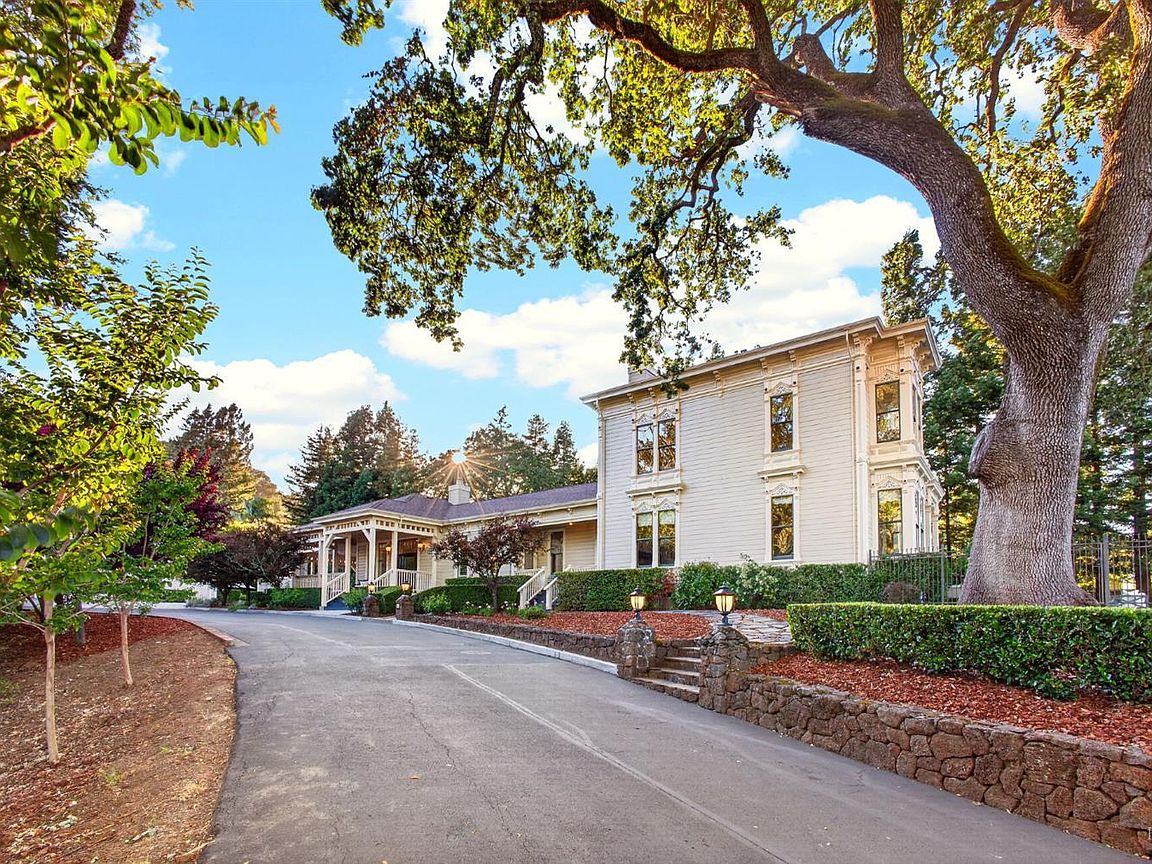


34 Buhman Court, Napa, CA, 94558
About This Home
Set on a picturesque 1.13 acre parcel with a gated entry, this beautifully restored historic Napa Valley farmhouse offers an extraordinary blend of timeless charm and modern sophistication. Majestic heritage oaks, a meandering creek, lush gardens, sparkling pool and spa, and serene countryside views create a setting that feels both private and resort-like. Thoughtfully reimagined with exceptional attention to detail, the residence preserves the character of the original home while embracing refined contemporary living. At the center of the home is a state-of-the-art chef's kitchen with an expansive butler's pantry, perfectly designed for entertaining on any scale. The main-level primary suite is a luxurious retreat featuring dual walk-in closets, a double-sink vanity, and a fireplace. The expansive great room is designed for seamless indoor-outdoor living, highlighted by a dramatic Panoramic Door system that opens entirely to an oversized covered terrace. Complete with a built-in outdoor kitchen, fireplace, television, and generous gathering spaces, the terrace overlooks sweeping lawns, the pool, and spa creating the ultimate Napa Valley lifestyle experience. Complementing the property is an impressive 50' x 50'(2500 sq ft) barn with soaring ceiling & 13-foot doors, ideal for RV storage, car collections, woodworking, art studio, personal fitness studio, indoor pickleball, or countless other possibilities. A rare offering that captures the essence of Napa Valley living sophisticated, relaxed, and rich in character. Browns Valley School.
Getting Around
 Car-Dependent
 Minimal Transit
 Somewhat Bikeable
Schools
Construction
Materials
- Foundation: Raised
- Roof: Composition
Type & Style
- Home type: SingleFamily
- Architectural style: Farmhouse,Victorian
- Property subType: Single Family Residence
Interior
Appliances
- Appliances included: Built-In Refrigerator,Trash Compactor,Dishwasher,Disposal,Double Oven,Gas Cooktop,Gas Water Heater,Ice Maker,Microwave,Self Cleaning Oven,Warming Drawer,Wine Refrigerator,Dryer,Washer
- Laundry features: Cabinets,Ground Floor,Inside Room,Laundry Closet,Upper Level
Basement
- Basement: None
Bathroom
- Features: Bidet,Shower Stall(s),Tile,Tub,Tub w/Shower Over
- Level: Main,Upper
Bedroom
- Level: Upper
Bedrooms & Bathrooms
- Bedrooms: 4
- Bathrooms: 5
- Full bathrooms: 4
- 1/2 bathrooms: 1
Dining Room
- Features: Dining/Family Combo
- Level: Main
Family Room
- Features: Deck Attached,Great Room
- Level: Main
Features
- Window features: Dual Pane Partial
- Flooring: Carpet,Stone,Tile,Wood
- Number of fireplaces: 4
- Fireplace features: Den,Family Room,Gas Starter,Outside,Master Bedroom
- Fireplace: Yes
Heating & Cooling
- Heating features: Central
- Cooling features: Ceiling Fan(s),Central Air
Interior Area
- Total structure area: 4,641
- Total interior livable area: 4,641 sqft
Kitchen
- Features: Breakfast Area,Butlers Pantry,Granite Counters,Kitchen Island,Kitchen/Family Combo,Pantry Cabinet,Slab Counter
- Level: Main
Living Room
- Level: Main
Master Bathroom
- Features: Bidet,Closet,Double Vanity,Shower Stall(s),Soaking Tub,Stone
Master Bedroom
- Features: Walk-In Closet(s),Walk-In Closet 2+
- Level: Main
Property
Details
- Parcel number: 050420024000
- Special condition: Trust
Features
- Levels: Two
- Stories: 2
- Pool features: In Ground,Gas Heat,Pool Cover,Pool Sweep
- Patio & porch: Patio,Wrap Around
- Exterior features: Built-In Barbeque,Dog Run,Outdoor Kitchen
Lot
- Lot size: 1.13 Acres
- Features: Auto Sprinkler F&R,Cul-De-Sac
Parking
- Total spaces: 3
- Parking features: Covered,RV Storage,Uncovered Parking Spaces 2+,Workshop in Garage,Paved
- Has garage: Yes
- Attached garage spaces: 3
- Covered spaces: 3
- Has uncovered spaces: Yes
Climate Risk is Financial Risk
Every home has a financial story beyond the listing price. Below, you’ll see the climate risks that could affect this property — and in Bills & Affordability, how those risks may influence repairs, insurance, utilities, and long-term value.
Biggest Threats for This Home
- Inland Flooding

- Earthquake

- Wildfire

How This Home’s Risks Compare
FEMA Declared Disasters in Napa County and California
Understanding the Costs
Financial advisors generally recommend spending no more than 30% of your gross household income on housing costs. In practice, many households stretch to 35% or beyond — especially in high-cost markets.
Estimated Costs Today
| Monthly | Annual | |
|---|---|---|
| Mortgage | $17,637 | $211,644 |
| Home Insurance * | $871 | $10,452 |
| Property Taxes | $3,490 | $41,880 |
| Electricity | $995 | $11,942 |
| Total | $22,993 | $275,916 |
Income You'd Need if You Spent...
California FAIR Plan Programs
How Costs Could Change Over Time
Climate risk is quickly impacting all of the major home ownership costs. Adjust the growth rates and percentage of income spent on housing below to see how your housing costs could change over the next 10 years — and what income you'd need to keep up.
Comparing Against the Market
Price Per Sq Ft
vs Other Active Listings
Avg $/sqft
vs Homes Sold Last Month
Median $/sqft
Current Market Trends
Median Price Per Square Foot
The median price per square foot of homes sold in this area each month. Compare this to this listing's price per square foot to gauge whether the home is priced in line with recent sales.
Historicals for This Listing
Zestimate History ($/sqft)
Price History
| Date | Event | Price |
|---|---|---|
| 2026-05-25 | Listed for sale | $3,488,000 |
| 2008-09-12 | Listing removed | $2,100,000 |
| 2008-08-12 | Listed for sale | $2,100,000 |
| 2008-04-30 | Listing removed | -- |
| 2008-04-23 | Listed for sale | -- |
 View on Zillow