


418 Saint Andrews Drive, Napa, CA, 94558
About This Home
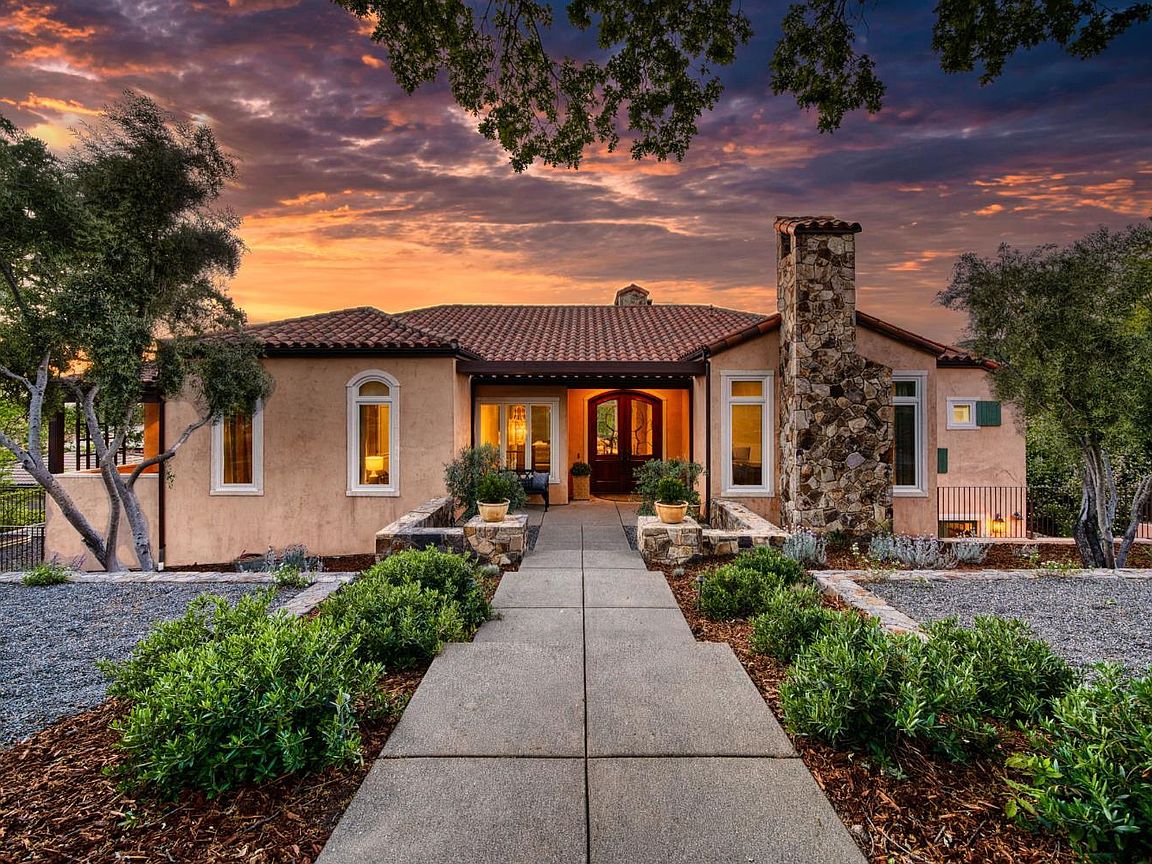
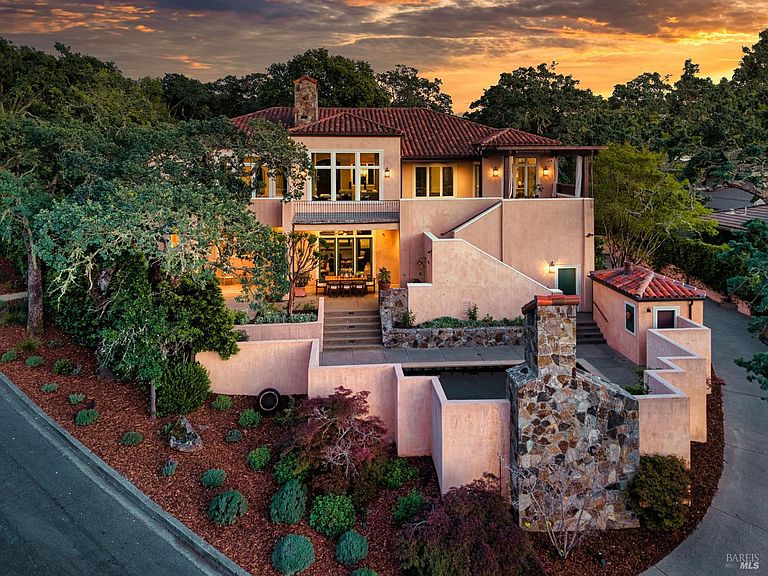
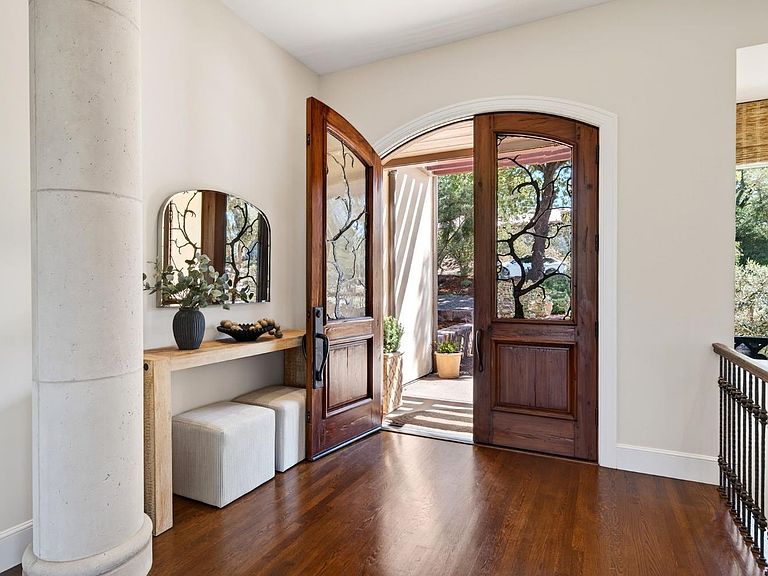
Welcome to an exceptional Napa Valley retreat, ideally situated just minutes from Silverado Resort & Spa. Positioned on a premier corner lot within the sought-after Silverado community, this expansive residence captures far-reaching views, abundant natural light and distinguished living areas. Inspired by timeless Tuscan design, the five-bedroom home seamlessly blends elegance with comfort, creating an effortless indoor-outdoor lifestyle. Designed with both relaxation and entertaining in mind, the home offers an impressive array of amenities including a home theater with projector and screen, entertainment room with pool table, sophisticated den with stone fireplace, full bar with seating, meditation/work out room, and a wine tasting/storage room. The gourmet kitchen is beautifully appointed with a new porcelain countertop and tiled backsplash, built-in Sub Zero refrigerator, custom cabinetry, island with butcher block countertop and a spacious pantry. The well-sized bedrooms provide a peaceful retreat with oversized closets, generous windows, and private balconies. The primary bedroom features his and her vanities, jetted tub, tiled shower and a dreamy, oversized walk-in closet. Sun-drenched living spaces open to private patios and a backyard oasis featuring a sparkling resistance pool, outdoor fireplace, multiple lounging areas, vegetable gardens and a serene garden pathway perfect for enjoying Napa's golden evenings. This special property combines resort-style living with close proximity to world-class dining, wineries, and downtown Napa. The ultimate blend of luxury, privacy, and convenience.
Getting Around
 Car-Dependent
 No Nearby Transit
 Not Bike Friendly
Schools
Construction
Condition
- Year built: 2002
Materials
- Roof: Spanish Tile
Type & Style
- Home type: SingleFamily
- Property subType: Single Family Residence
Interior
Appliances
- Appliances included: Built-In Gas Range,Built-In Refrigerator,Trash Compactor,Dishwasher,Disposal,Double Oven,Range Hood,Microwave,Wine Refrigerator
- Laundry features: Electric,Laundry Closet
Basement
- Basement: None
Bathroom
- Features: Double Vanity,Shower Stall(s),Tub w/Shower Over
- Level: Lower,Main
Bedroom
- Level: Lower
Bedrooms & Bathrooms
- Bedrooms: 5
- Bathrooms: 6
- Full bathrooms: 4
- 1/2 bathrooms: 2
Dining Room
- Features: Dining/Living Combo
- Level: Main
Family Room
- Features: Cathedral/Vaulted,Deck Attached
- Level: Lower
Features
- Cathedral Ceiling(s),Formal Entry
- Window features: Dual Pane Full
- Flooring: Carpet,Tile,Wood
- Number of fireplaces: 3
- Fireplace features: Family Room,Insert,Living Room,Outside,Stone
- Fireplace: Yes
Heating & Cooling
- Heating features: Central,Fireplace(s),MultiZone,Natural Gas
- Cooling features: Central Air,MultiZone
Interior Area
- Total structure area: 6,594
- Total interior livable area: 6,594 sqft
Kitchen
- Features: Breakfast Area,Butcher Block Counters,Kitchen Island,Other Counter,Pantry Cabinet,Pantry Closet,Space in Kitchen
- Level: Main
Living Room
- Features: Cathedral/Vaulted,Deck Attached
- Level: Main
Master Bathroom
- Features: Double Vanity,Granite,Marble,Shower Stall(s),Tile
Master Bedroom
- Features: Outside Access,Walk-In Closet(s)
- Level: Main
Property
Details
- Parcel number: 061110004000
- Special condition: Standard
Features
- Levels: Multi/Split
- Stories: 2
- Pool features: In Ground,See Remarks
- Patio & porch: Covered,Deck
- Exterior features: Outdoor Kitchen
- Has spa: Yes
- Spa features: Bath
- Fencing: Back Yard
- Has view: Yes
- View description: Mountain(s)
Lot
- Lot size: 0.39 Acres
- Features: Auto Sprinkler F&R
Parking
- Total spaces: 6
- Parking features: Attached,Garage Door Opener
- Has garage: Yes
- Attached garage spaces: 3
- Covered spaces: 3
Climate Risk is Financial Risk
Every home has a financial story beyond the listing price. Below, you’ll see the climate risks that could affect this property — and in Bills & Affordability, how those risks may influence repairs, insurance, utilities, and long-term value.
Biggest Threats for This Home
- Drought

- Inland Flooding

- Earthquake

- Landslide

- Wildfire

How This Home’s Risks Compare
FEMA Declared Disasters in Napa County and California
Understanding the Costs
Financial advisors generally recommend spending no more than 30% of your gross household income on housing costs. In practice, many households stretch to 35% or beyond — especially in high-cost markets.
Estimated Costs Today
| Monthly | Annual | |
|---|---|---|
| Mortgage | $19,189 | $230,268 |
| Home Insurance * | $948 | $11,376 |
| Property Taxes | $3,636 | $43,632 |
| Electricity | $1,413 | $16,967 |
| Total | $25,186 | $302,232 |
Income You'd Need if You Spent...
California FAIR Plan Programs
How Costs Could Change Over Time
Climate risk is quickly impacting all of the major home ownership costs. Adjust the growth rates and percentage of income spent on housing below to see how your housing costs could change over the next 10 years — and what income you'd need to keep up.
Comparing Against the Market
Price Per Sq Ft
vs Other Active Listings
Avg $/sqft
vs Homes Sold Last Month
Median $/sqft
Current Market Trends
Median Price Per Square Foot
The median price per square foot of homes sold in this area each month. Compare this to this listing's price per square foot to gauge whether the home is priced in line with recent sales.
Historicals for This Listing
Zestimate History ($/sqft)
Price History
| Date | Event | Price |
|---|---|---|
| 2026-03-30 | Listed for sale | $3,795,000 |
| 2021-03-24 | Listing removed | -- |
| 2021-02-06 | Listed for sale | $4,100,000 |
| 2021-01-22 | Listing removed | -- |
| 2020-12-21 | Listed for sale | $4,100,000 |
| 2016-12-29 | Sold | $2,500,000 |
| 2016-11-15 | Pending sale | $2,699,000 |
| 2016-08-13 | Listed for sale | $2,699,000 |
| 2014-01-08 | Listing removed | $2,895,000 |
| 2013-06-24 | Price change | $2,895,000 |
| 2012-10-05 | Price change | $2,725,000 |
| 2012-06-06 | Listed for sale | $2,895,000 |
| 2007-02-23 | Sold | $3,150,000 |
| 1998-09-10 | Sold | $300,000 |
 View on Zillow