



12531 Lowhills Rd, Nevada City, CA, 95959
About This Home
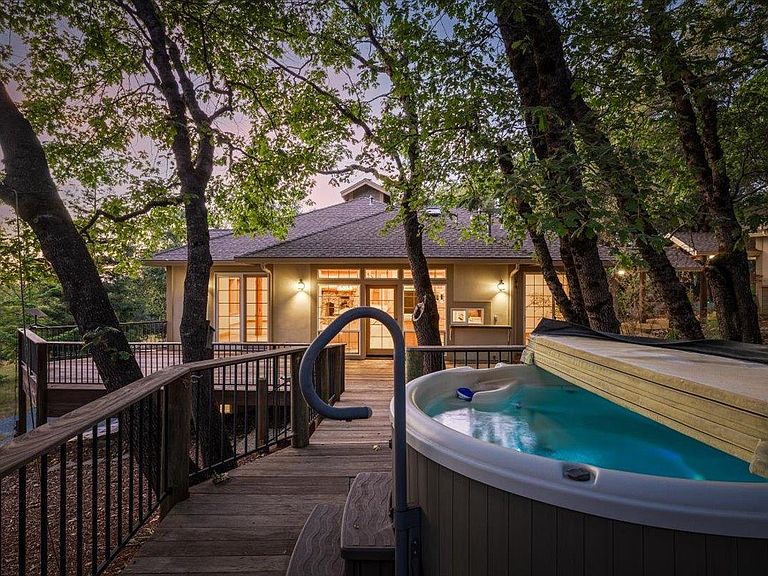
Tucked away in the highly desirable Oakcrest Estates community, this custom mountain home blends exceptional craftsmanship, warmth, and thoughtful design with the beauty of Nevada County living. Built using insulated concrete form construction, it features 12-inch exterior walls with an impressive R-55 insulation value, setting it apart for both quality of construction and energy efficiency. With incredible attention to detail, the home showcases handmade claro walnut solid doors, a handcrafted front entry door with custom copper inlay, and stunning Russian-designed stained-glass panels that create a truly artistic atmosphere throughout the property. All day-to-day living is located on the main level, offering the comfort of spacious gathering areas, a large primary suite with private bathroom and easy access to outdoor entertaining spaces. Inside, the living area is roomy, bright and open. A Dan Reinhardt-designed hearth with an Alaskan Yellow Cedar mantle, complemented by a powerful 72,000 BTU wood stove capable of heating the home serves as a centerpiece. Log-style cedar accents harvested from Nevada County add warmth and character throughout the residence. In the kitchen you'll find rich big-leaf maple cabinetry, tongue-and-groove drawers with custom built-ins, and beautiful big-leaf maple flooring in the dining area. The primary bedroom features its own private balcony, creating a peaceful retreat to enjoy the surrounding forested setting, plus an ensuite bathroom with a shower and soaking tub, dual sinks and vanity area. The lower level offers additional flexibility with its own private entrance and an area already plumbed for a future wet bar, ideal for guests, entertaining, or potential separate living quarters. Outdoor living is equally impressive with expansive Ironwood decking designed for entertaining, dining outdoors, or relaxing in the peaceful mountain setting. Unwind in the spa under the stars and enjoy the tranquil surroundings that make this property feel like a private retreat. Additional features include triple-glazed west-facing windows, two HVAC zones, 400-amp electrical service, a 500-gallon holding tank, and a septic system designed for 6 bedrooms. Also includes a large 3 car garage plus an attached workshop with loft space offering potential for a future ADU, studio, or guest quarters. This extraordinary property offers a rare combination of artistry, comfort and timeless mountain elegance.
Getting Around
 Car-Dependent
 Very Limited Transit
 Somewhat Bikeable
Schools
Construction
Condition
- Year built: 2002
Materials
- Foundation: Raised,Slab
- Roof: Composition
- Construction materials: Stucco,Frame,Wood
Type & Style
- Home type: SingleFamily
- Architectural style: Contemporary
- Property subType: Single Family Residence
Interior
Appliances
- Appliances included: Built-In Electric Oven,Free-Standing Refrigerator,Built-In Gas Range,Gas Water Heater,Range Hood,Dishwasher,Microwave
- Laundry features: Laundry Room,Cabinets,Sink,Inside Room
Bedrooms & Bathrooms
- Bedrooms: 5
- Bathrooms: 3
- Full bathrooms: 2
- Partial bathrooms: 1
Dining Room
- Features: Formal Area
Features
- Flooring: Carpet,Laminate,Tile,Wood
- Number of fireplaces: 3
- Fireplace features: Insert,Living Room,Wood Burning Stove
- Fireplace: Yes
Heating & Cooling
- Heating features: Propane,Central,Propane Stove,Fireplace(s),MultiUnits
- Cooling features: Ceiling Fan(s),Central Air,Ductless,Whole House Fan,Multi Units
Interior Area
- Total structure area: 0
- Total interior livable area: 4,256 sqft
Kitchen
- Features: Butcher Block Counters,Pantry Closet,Granite Counters,Island w/Sink,Tile Counters
Master Bathroom
- Features: Shower Stall(s),Double Vanity,Sitting Area,Tub,Window
Master Bedroom
- Features: Walk-In Closet,Outside Access
Property
Details
- Parcel number: 004501014000
- Zoning: RA-5
- Special condition: Trust
Features
- Topography of land: Trees Many,Upslope,Trees Many,Upslope
Lot
- Lot size: 4.70 Acres
- Features: Private
Parking
- Total spaces: 3
- Parking features: RV Possible,Detached,Uncovered Parking Spaces 2+,Upslope Driveway/Sidewalks
- Has garage: Yes
- Attached garage spaces: 3
- Covered spaces: 3
- Has uncovered spaces: Yes
Climate Risk is Financial Risk
Every home has a financial story beyond the listing price. Below, you’ll see the climate risks that could affect this property — and in Bills & Affordability, how those risks may influence repairs, insurance, utilities, and long-term value.
Biggest Threats for This Home
- Inland Flooding

- Wildfire

- Landslide

- Lightning

- Winter Weather

- Avalanche

- Earthquake

How This Home’s Risks Compare
FEMA Declared Disasters in Nevada County and California
Understanding the Costs
Financial advisors generally recommend spending no more than 30% of your gross household income on housing costs. In practice, many households stretch to 35% or beyond — especially in high-cost markets.
Estimated Costs Today
| Monthly | Annual | |
|---|---|---|
| Mortgage | $4,773 | $57,276 |
| Home Insurance * | $491 | $5,892 |
| Property Taxes | $992 | $11,904 |
| Electricity | $912 | $10,951 |
| Total | $7,168 | $86,016 |
Income You'd Need if You Spent...
California FAIR Plan Programs
How Costs Could Change Over Time
Climate risk is quickly impacting all of the major home ownership costs. Adjust the growth rates and percentage of income spent on housing below to see how your housing costs could change over the next 10 years — and what income you'd need to keep up.
Comparing Against the Market
Price Per Sq Ft
vs Other Active Listings
Avg $/sqft
vs Homes Sold Last Month
Median $/sqft
Current Market Trends
Median Price Per Square Foot
The median price per square foot of homes sold in this area each month. Compare this to this listing's price per square foot to gauge whether the home is priced in line with recent sales.
Historicals for This Listing
Zestimate History ($/sqft)
Price History
| Date | Event | Price |
|---|---|---|
| 2026-07-25 | Price change | $944,000 |
| 2026-06-16 | Price change | $995,000 |
| 2026-05-19 | Listed for sale | $1,095,000 |
| 2000-08-24 | Sold | $70,000 |
| 2000-06-05 | Sold | $70,000 |
 View on Zillow