



611 W Broad St, Nevada City, CA, 95959
About This Home
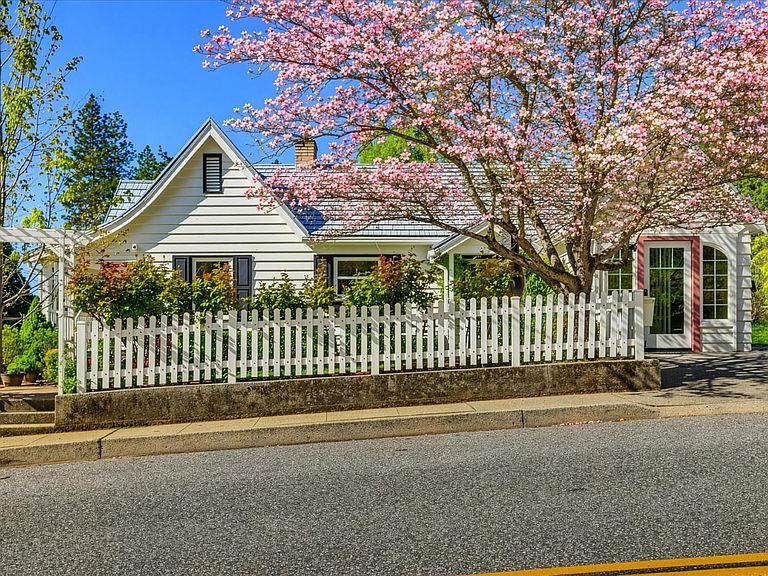
Featuring 3,221 Sq/Ft of beautifully designed flexible living space across 3 separate living areas in the heart of Nevada City! This truly one-of-a-kind property offers an exceptional blend of versatility,character,charm & modern comfort with a thoughtfully designed single-level ~1,721 Sq/Ft main residence plus two brand-new,never-lived-in contemporary lower-level living spaces (~1,000 Sq/Ft & ~500 Sq/Ft),each with separate entrances & highly sought-after off-street parking,ideal for extended guests,multi-generational living,boutique-style accommodations or potential income opportunities. Beautifully positioned along the front of the dwelling are 4 striking large-scale John MOWEN statuary pieces,creating a distinctive artistic flair and unforgettable presence unlike anything else on the market. Extensive luxury upgrades include 6kW solar,12kW Sol-Ark inverter,50kW Fortress battery,12kW backup generator w/automatic switchover,Tesla EV charger,Wi-Fi mesh system,smart home features,motorized blinds,Andersen windows,Ring security & designer LED lighting. The main residence features a serene spa-inspired primary bath with infrared ceiling heating & heated towel rack. A charming finished attic retreat offers a half bath,mini-split HVAC system,infrared panel & flexible office,studio or guest space. Exterior features include beautifully landscaped grounds with lush green lawn,mature trees,vibrant seasonal blooms,decomposed granite patios,garden shed,resurfaced patio & approx. 500 Sq/Ft redwood deck w/gas & electric,perfect for outdoor gatherings or peaceful everyday relaxation. The inviting covered front porch includes two infrared heaters. Additional amenities include a 3-person elevator,metal roof (2017),gutter guards,French drains,defensible space & engineered foundation w/sump pumps & monitoring system. Ideally located on West Broad Street leading directly into historic downtown Nevada City,just minutes to charming restaurants,boutiques,galleries,local events,scenic trails & nearby lakes,offering the perfect balance of vibrant downtown access,picturesque surroundings & peaceful luxury living in one of Nevada City's most desirable in-town settings.
Getting Around
 Somewhat Walkable
 Very Limited Transit
 Somewhat Bikeable
Schools
Construction
Condition
- Year built: 1925
Materials
- Foundation: Raised,Concrete Perimeter
- Roof: Metal
- Construction materials: Cement Siding,Wood
Type & Style
- Home type: SingleFamily
- Architectural style: Victorian
- Property subType: Single Family Residence
Interior
Appliances
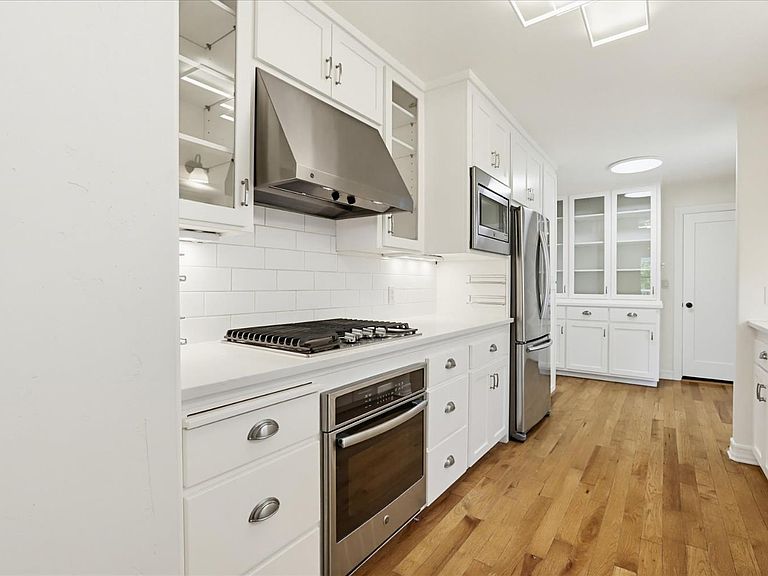
- Appliances included: Built-In Electric Range,Gas Cooktop,Built-In Gas Oven,Gas Plumbed,Range Hood,Dishwasher,Disposal,Microwave,Self Cleaning Oven,Electric Water Heater,ENERGY STAR Qualified Appliances,Dryer,Washer,Washer/Dryer Stacked Included
- Laundry features: Laundry Room,Cabinets,Electric Dryer Hookup,Space For Frzr/Refr,Ground Floor,Inside
Bedrooms & Bathrooms
- Bedrooms: 2
- Bathrooms: 2
- Full bathrooms: 2
Dining Room
- Features: Dining/Family Combo
Features
- Flooring: Carpet,Concrete,Laminate,Wood
- Number of fireplaces: 2
- Fireplace features: Brick,Living Room,Master Bedroom,Gas Log,Gas
- Fireplace: Yes
Heating & Cooling
- Heating features: Central,Radiant,Fireplace(s),Solar,Solar w/Backup,Gas,Natural Gas
- Cooling features: Central Air,Whole House Fan,Attic Fan
Interior Area
- Total interior livable area: 1,721 sqft
Kitchen
- Features: Pantry Cabinet,Pantry Closet,Granite Counters
Master Bathroom
- Features: Closet,Shower Stall(s),Double Vanity,Dual Flush Toilet,Low-Flow Shower(s),Multiple Shower Heads,Radiant Heat,Window
Master Bedroom
- Features: Balcony,Closet,Ground Floor,Outside Access,Sitting Area
Property
Accessibility
- Accessibility features: Accessible Doors,Parking,Accessible Elevator Installed
Details
- Parcel number: 005080004000
- Zoning description: R-1
- Special condition: Standard
- Other equipment: Networked
Features
- Exterior features: Balcony,Outdoor Grill,Misting System,Uncovered Courtyard,Fire Pit
- Fencing: Chain Link
Lot
- Lot size: 0.29 Acres
- Features: Sprinklers In Front,Sprinklers In Rear,Garden,Landscape Back,Landscape Front,Landscaped,Low Maintenance
Parking
- Parking features: No Garage,Attached,Electric Vehicle Charging Station(s),Uncovered Parking Spaces 2+,Guest,Interior Access,Driveway,Gentle Down Driveway/Sidewalks,Gentle Up Driveway/Sidewalks
- Has garage: Yes
- Has uncovered spaces: Yes
Climate Risk is Financial Risk
Every home has a financial story beyond the listing price. Below, you’ll see the climate risks that could affect this property — and in Bills & Affordability, how those risks may influence repairs, insurance, utilities, and long-term value.
Biggest Threats for This Home
- Wildfire

- Inland Flooding

- Earthquake

- Lightning

- Winter Weather

How This Home’s Risks Compare
FEMA Declared Disasters in Nevada County and California
Understanding the Costs
Financial advisors generally recommend spending no more than 30% of your gross household income on housing costs. In practice, many households stretch to 35% or beyond — especially in high-cost markets.
Estimated Costs Today
| Monthly | Annual | |
|---|---|---|
| Mortgage | $6,062 | $72,744 |
| Home Insurance * | $624 | $7,488 |
| Property Taxes | $1,048 | $12,576 |
| Electricity | $398 | $4,786 |
| Total | $8,132 | $97,584 |
Income You'd Need if You Spent...
California FAIR Plan Programs
How Costs Could Change Over Time
Climate risk is quickly impacting all of the major home ownership costs. Adjust the growth rates and percentage of income spent on housing below to see how your housing costs could change over the next 10 years — and what income you'd need to keep up.
Comparing Against the Market
Price Per Sq Ft
vs Other Active Listings
Avg $/sqft
vs Homes Sold Last Month
Median $/sqft
Current Market Trends
Median Price Per Square Foot
The median price per square foot of homes sold in this area each month. Compare this to this listing's price per square foot to gauge whether the home is priced in line with recent sales.
Historicals for This Listing
Zestimate History ($/sqft)
Price History
| Date | Event | Price |
|---|---|---|
| 2026-04-29 | Price change | $1,599,000 |
| 2026-04-27 | Price change | $1,998,300 |
| 2026-04-19 | Price change | $1,998,500 |
| 2026-04-04 | Price change | $1,999,000 |
| 2026-03-12 | Listed for sale | $2,300,000 |
| 2021-09-23 | Sold | $900,000 |
| 2021-08-26 | Pending sale | $849,900 |
| 2021-08-21 | Listed for sale | $849,900 |
| 2020-09-11 | Listing removed | $750,000 |
| 2020-08-16 | Pending sale | $750,000 |
| 2020-08-08 | Listed for sale | $750,000 |
| 2016-09-28 | Sold | $415,000 |
| 2016-08-17 | Listed for sale | $410,000 |
 View on Zillow