



2060 Missman Rd, Council, ID, 83612
About This Home
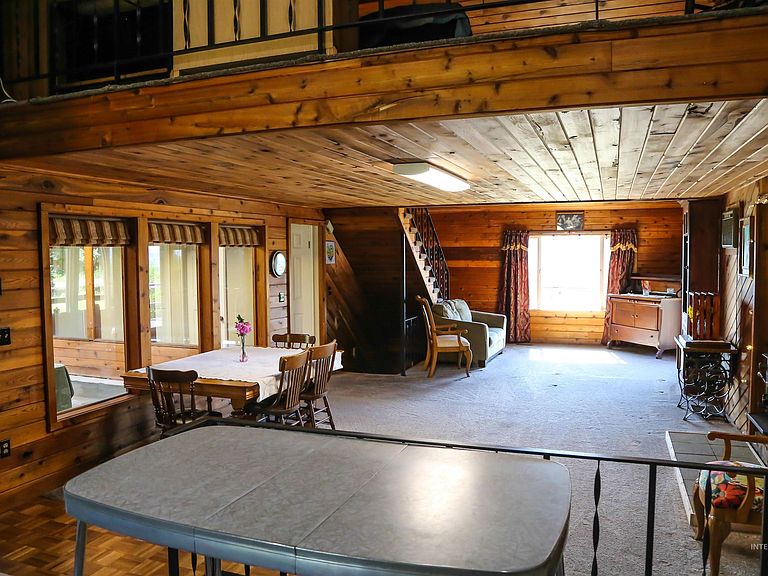
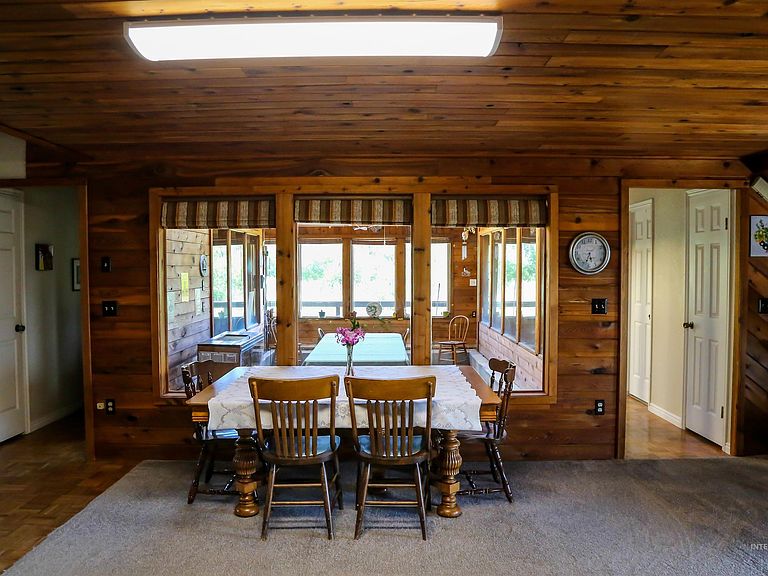
A slice of Idaho paradise is calling your name. Set on 5.73 acres in Council, this custom-built, three-level home (plans included) offers 4 bedrooms, 3 baths, and about 4,000 sq ft of flexible living space. The attached 38' x 24’ 3-car garage/shop combo is ready for vehicles, projects, or that hobby you keep promising to start. Passive-solar rock walls and south-facing windows help the home capture winter warmth naturally. Inside, storage is abundant; three basement storage rooms, two main-floor hall closets, two 19’x7’ upstairs bonus rooms, plus a recently insulated 13’x9’ bonus space (connected to the shop) finished in OSB with water and a floor drain for maximum versatility. Gardeners will love the dedicated garden room, complete with an internal water supply and a drain for easy seed-starting. Outside, enjoy a productive chemical-free garden area, fruit trees, wildflowers, and naturally growing herbs. A near year-round stream, seasonal runoff, space for animals, and room for additional outbuildings expand your possibilities. Peaceful views, a semi-private setting, and a property designed for comfort and practicality await. No sign on property; please allow a couple of hours’ notice for showings.
Getting Around
 Car-Dependent
 Very Limited Transit
 Somewhat Bikeable
Schools
Construction
Condition
- Year built: 1981
Materials
- Foundation: Slab
- Roof: Metal
- Construction materials: Frame,Wood Siding
Type & Style
- Home type: SingleFamily
- Property subType: Single Family Residence
Interior
Appliances
- Appliances included: Electric Water Heater,Oven/Range Freestanding
Basement
- Has basement: Yes
- Basement: Walk-Out Access
Bedroom2
- Level: Lower
- Area: 154
Bedroom3
- Level: Main
- Area: 144
Bedroom4
- Level: Lower
- Area: 110
Bedrooms & Bathrooms
- Bedrooms: 4
- Bathrooms: 3
- Main level bathrooms: 2
- Main level bedrooms: 2
Family Room
- Level: Main
- Area: 195
Features
- Bed-Master Main Level,Great Room,Rec/Bonus,Loft,Pantry,Number of Baths Main Level: 2,Number of Baths Below Grade: 1,Bonus Room Size: 16x15,Bonus Room Level: Upper
- Fireplace features: Wood Burning Stove
- Fireplace: Yes
- Finished area below ground: 1,880
- Finished area above ground: 2,120
Heating & Cooling
- Heating features: Forced Air,Propane
- Cooling features: Evaporative Cooling
Interior Area
- Total structure area: 4,000
- Total interior livable area: 4,000 sqft
Kitchen
- Level: Main
- Area: 144
Master Bedroom
- Level: Main
- Area: 192
Property
Details
- Parcel number: RP 16N01W111600 A
Features
- Levels: Two Story w/ Below Grade
- Patio & porch: Covered Patio/Deck
- Has view: Yes
Lot
- Lot size: 5.73 Acres
- Features: 5 - 9.9 Acres,Garden,Views,Chickens,Manual Sprinkler System
Parking
- Total spaces: 3
- Parking features: Attached,RV Access/Parking
- Has garage: Yes
- Attached garage spaces: 3
- Covered spaces: 3
Climate Risk is Financial Risk
Every home has a financial story beyond the listing price. Below, you’ll see the climate risks that could affect this property — and in Bills & Affordability, how those risks may influence repairs, insurance, utilities, and long-term value.
Biggest Threats for This Home
- Wildfire

- Inland Flooding

- Landslide

- Winter Weather

- Avalanche

- Heat Wave

- Lightning

How This Home’s Risks Compare
FEMA Declared Disasters in Adams County and Idaho
Understanding the Costs
Financial advisors generally recommend spending no more than 30% of your gross household income on housing costs. In practice, many households stretch to 35% or beyond — especially in high-cost markets.
Estimated Costs Today
| Monthly | Annual | |
|---|---|---|
| Mortgage | $3,537 | $42,444 |
| Home Insurance | $144 | $1,728 |
| Property Taxes | $224 | $2,688 |
| Electricity | $244 | $2,934 |
| Total | $4,149 | $49,788 |
Income You'd Need if You Spent...
How Costs Could Change Over Time
Climate risk is quickly impacting all of the major home ownership costs. Adjust the growth rates and percentage of income spent on housing below to see how your housing costs could change over the next 10 years — and what income you'd need to keep up.
Comparing Against the Market
Price Per Sq Ft
vs Other Active Listings
Avg $/sqft
vs Homes Sold Last Month
Median $/sqft
Current Market Trends
Median Price Per Square Foot
The median price per square foot of homes sold in this area each month. Compare this to this listing's price per square foot to gauge whether the home is priced in line with recent sales.
Historicals for This Listing
Zestimate History ($/sqft)
Price History
No price history available
 View on Zillow