



27689 Table Meadow Road, Auburn, CA, 95602
About This Home
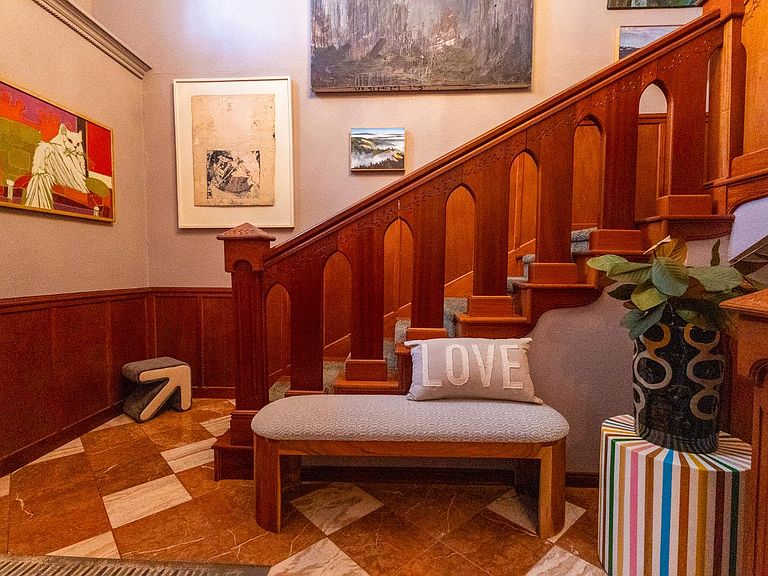
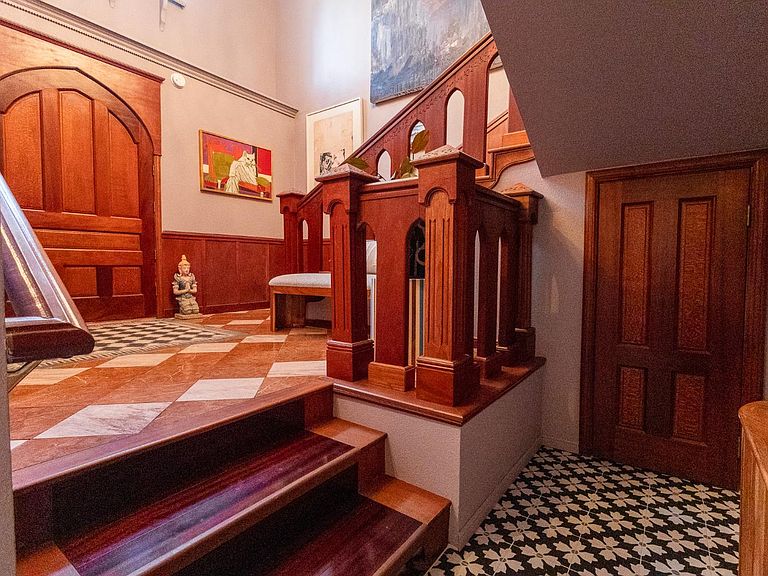
Some properties are houses. This one is a destination. Tucked at the end of a winding private driveway on 5 serene acres in the Sierra Nevada foothills, this extraordinary 6-bedroom, 5-bath estate offers over 5,000 square feet of living space designed for gathering, restoring, and living well. From the moment you arrive, the pace changes. Soaring ceilings, rich wood banisters, custom moldings, and thoughtfully designed living spaces create a warm and refined atmosphere. Multiple sitting rooms, a private spa room, and expansive gathering spaces provide room for both quiet retreat and memorable celebrations with family and friends. A substantial private guest suite occupies its own wing of the home and includes a separate entrance, living room with fireplace, two bedrooms, laudry room, and a full bathroom, offering exceptional flexibility for multi-generational living, extended guests, caregivers, or private work-from-home space. Outside, the grounds feel like a private sanctuary. Fountains, a zen garden, mature trees, and peaceful natural surroundings create a setting that invites you to slow down, breathe deeply, and reconnect with nature. The landscape evolves beautifully through the seasons, offering year-round beauty and tranquility. Located in a sought-after equestrian community with miles of riding, hiking, and biking trails, the property offers a vacation-like lifestyle while remaining close to shopping, dining, and everyday conveniences. Enjoy access to Lake of the Pines amenities through an existing membership arrangement (details available upon request), proximity to DarkHorse Golf Club, the Bear River, historic Gold Country towns, and endless outdoor recreation. Situated below the snow line, yet within easy reach of Sacramento International Airport, the Bay Area, and Lake Tahoe. Major improvements include a newer roof, HVAC systems, and water heater, allowing the next owner to settle in and simply exhale. This is more than a home. It's a place to gather, recharge, and create lasting memories.
Getting Around
 Car-Dependent
 Very Limited Transit
 Somewhat Bikeable
Schools
Construction
Condition
- Year built: 1978
Materials
- Foundation: Raised
- Roof: Shingle
- Construction materials: Wood Siding,Stucco
Type & Style
- Home type: SingleFamily
- Architectural style: English
- Property subType: Single Family Residence
Interior
Appliances
- Appliances included: Microwave,Disposal,Dishwasher,Built-In Gas Oven,Gas Cooktop,Free-Standing Refrigerator
- Laundry features: See Remarks,Upper Level
Bathroom
- Features: Window,Tub,Granite,Sauna
- Level: Lower,Main,Upper
Bedroom
- Level: Main,Upper
Bedrooms & Bathrooms
- Bedrooms: 6
- Bathrooms: 5
- Full bathrooms: 4
- 1/2 bathrooms: 1
Dining Room
- Features: Formal Area
- Level: Lower,Main
Family Room
- Level: Lower,Main
Features
- Formal Entry,Open Beam Ceiling
- Flooring: Wood,Tile
- Number of fireplaces: 2
- Fireplace features: Wood Burning Stove,Wood Burning
- Fireplace: Yes
Heating & Cooling
- Heating features: Central
- Cooling features: Central Air
Interior Area
- Total structure area: 5,035
- Total interior livable area: 5,035 sqft
Kitchen
- Features: Island w/Sink,Granite Counters,Breakfast Area
- Level: Main
Living Room
- Features: View,Cathedral/Vaulted
- Level: Lower,Main
Master Bedroom
- Features: Sitting Area,Walk-In Closet(s),Closet,Balcony
Property
Details
- Parcel number: 021670016000
- Zoning: RE-5
- Special condition: Standard
Features
- Levels: Multi/Split
- Stories: 2
- Exterior features: Uncovered Courtyard
- Has spa: Yes
- Spa features: Private
- Fencing: Fenced,Entry Gate
Lot
- Lot size: 5.03 Acres
- Features: Landscape Front,Landscaped,Private
Parking
- Total spaces: 2
- Parking features: Attached,Paved,Circular Driveway
- Has garage: Yes
- Attached garage spaces: 2
- Covered spaces: 2
- Has uncovered spaces: Yes
Climate Risk is Financial Risk
Every home has a financial story beyond the listing price. Below, you’ll see the climate risks that could affect this property — and in Bills & Affordability, how those risks may influence repairs, insurance, utilities, and long-term value.
Biggest Threats for This Home
- Wildfire

How This Home’s Risks Compare
FEMA Declared Disasters in Nevada County and California
Understanding the Costs
Financial advisors generally recommend spending no more than 30% of your gross household income on housing costs. In practice, many households stretch to 35% or beyond — especially in high-cost markets.
Estimated Costs Today
| Monthly | Annual | |
|---|---|---|
| Mortgage | $7,584 | $91,008 |
| Home Insurance * | $528 | $6,336 |
| Property Taxes | $1,387 | $16,644 |
| Electricity | $1,079 | $12,956 |
| Total | $10,578 | $126,936 |
Income You'd Need if You Spent...
California FAIR Plan Programs
How Costs Could Change Over Time
Climate risk is quickly impacting all of the major home ownership costs. Adjust the growth rates and percentage of income spent on housing below to see how your housing costs could change over the next 10 years — and what income you'd need to keep up.
Comparing Against the Market
Price Per Sq Ft
vs Other Active Listings
Avg $/sqft
vs Homes Sold Last Month
Median $/sqft
Current Market Trends
Median Price Per Square Foot
The median price per square foot of homes sold in this area each month. Compare this to this listing's price per square foot to gauge whether the home is priced in line with recent sales.
Historicals for This Listing
Zestimate History ($/sqft)
Price History
| Date | Event | Price |
|---|---|---|
| 2026-06-17 | Listed for sale | $1,500,000 |
| 2023-09-05 | Sold | $960,000 |
| 2023-07-21 | Pending sale | $999,000 |
| 2023-06-16 | Price change | $999,000 |
| 2023-05-22 | Listed for sale | $1,050,000 |
| 2023-05-02 | Pending sale | $1,050,000 |
| 2023-04-22 | Listed for sale | $1,050,000 |
| 2023-02-27 | Listing removed | -- |
| 2022-11-23 | Listed for sale | $1,075,000 |
| 2022-11-10 | Listing removed | -- |
| 2022-10-25 | Price change | $1,085,000 |
| 2022-09-13 | Price change | $1,180,000 |
| 2022-07-15 | Price change | $995,000 |
| 2022-07-12 | Price change | $1,195,000 |
| 2022-06-27 | Price change | $1,395,000 |
| 2022-05-30 | Listed for sale | $1,495,000 |
 View on Zillow