



510 Groveland Ave #304, Minneapolis, MN, 55403
About This Home
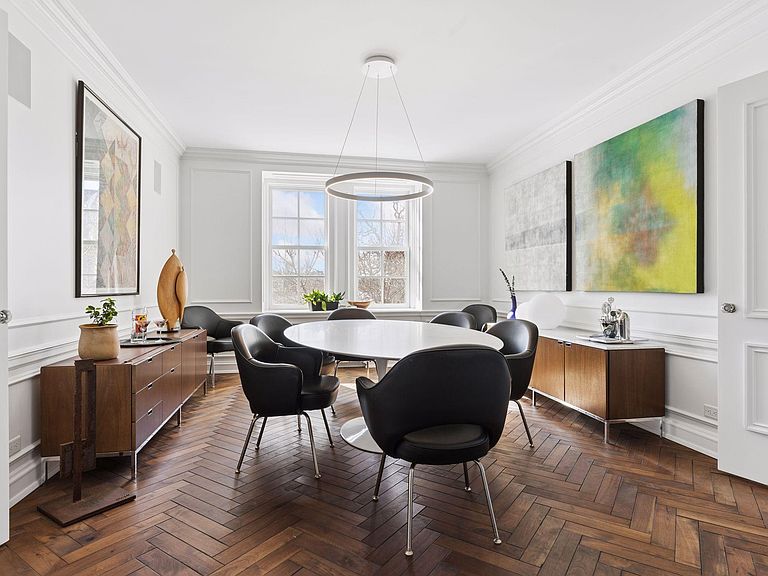
Where History and Modernity Converge: Apartment 304 at 510 Groveland A rare opportunity awaits in one of Minneapolis’s most iconic residences. Apartment 304 at 510 Groveland is the result of a visionary renovation that combined two former units—304 and 310—along with reclaimed hallway space, into a seamless, double-corner residence. Rebuilt from the studs in 2014 by Welch Forsman and further refined in 2022, this exceptional home offers a graceful union of historic character and modern sophistication. With windows on three sides, the apartment is bathed in natural light throughout the day. Views extend across the neighborhood and toward the downtown skyline, offering a striking urban backdrop from the kitchen and entertaining spaces. The interiors are crisp and contemporary, defined by white walls, cabinetry, and ceilings that create a serene, gallery-like atmosphere. Nearly all lighting has been upgraded to designer fixtures, with the notable exception of the original chandelier preserved in the primary suite—a quiet tribute to the building’s 1920s origins. At the heart of the home is a chef’s kitchen designed for beauty and performance. Sub-Zero, Wolf, and Asko appliances are paired with Dornbracht fixtures, a beverage fridge, and an oversized island that anchors the space. The adjacent dining and lounge areas flow naturally, framed by elegant double doors that offer flexibility and privacy for entertaining. Rich Italian herringbone hardwood floors and custom millwork run throughout, while the living room features a pressure-fitted wood ceiling for added architectural interest. A Lutron-controlled lighting system and whole-home audio elevate the daily living experience, and custom built-ins provide discreet, integrated storage across every room. Both bedrooms are tucked away from the main living areas, creating quiet, private retreats. The primary suite features a rare wood-burning fireplace and a custom walk-in closet. Its ensuite bath, clad in marble, includes heated floors, a curbless walk-in shower, soaking tub, and double vanities illuminated by natural light. The guest suite is equally refined, with a generous footprint, ample closet space, and a private bath finished in timeless materials and neutral tones. A separate powder room near the main living area adds further convenience without compromising the privacy of the bedroom suites. 510 Groveland continues to distinguish itself through both historic charm and forward-thinking stewardship. Recent capital improvements include full window replacement in 2019, roof replacement and tuck-pointing in 2020, a major drainpipe lining project in 2023, LED lighting retrofits, and ongoing common area renovations including new hallway carpet and repainting throughout 2024 and 2025. These updates ensure long-term reliability and mechanical efficiency while preserving architectural integrity. Residents enjoy 24/7 front desk service and an on-site caretaker, along with well-maintained fitness and laundry rooms. The garage includes a car wash bay and secure bike storage with an air pump. A fenced west lawn offers outdoor relaxation, and a private rooftop terrace recently opened with stunning views of the Minneapolis skyline—the paid membership is already included and transferable. Additional private storage is also included. As a unique benefit, residents enjoy a discount at PS Steak, located conveniently on the building’s first floor. Apartment 304 is more than a home—it is a carefully curated living experience in one of Minneapolis’s most storied and sought-after addresses. Every element, from its bespoke interiors to its enduring architectural framework, reflects a commitment to design, craftsmanship, and livability. This is a residence to be experienced—and cherished—for generations.
Getting Around
 Very Walkable
 Good Transit
 Very Bikeable
Schools
Construction
Condition
- Year built: 1927
Materials
- Roof: Composition
- Construction materials: Frame
Type & Style
- Home type: Condo
- Property subType: (CC) High Rise (4+ Levels)
Interior
Appliances
- Appliances included: Dishwasher,Dryer,Exhaust Fan,Freezer,Humidifier,Water Filtration System,Range,Refrigerator,Stainless Steel Appliance(s),Washer,Wine Cooler
- Laundry features: Electric Dryer Hookup,Laundry Room,Main Level,In Unit,Washer Hookup,Coin-op Laundry Owned
Basement
- Basement: None
Bedroom
- Level: Main
- Area: 322
- Dimensions: 23x14
Bedroom2
- Level: Main
- Area: 195
- Dimensions: 15x13
Bedrooms & Bathrooms
- Bedrooms: 2
- Bathrooms: 3
- Full bathrooms: 1
- 3/4 bathrooms: 1
- 1/2 bathrooms: 1
Dining Room
- Level: Main
- Area: 234
- Dimensions: 18x13
Family Room
- Level: Main
- Area: 252
- Dimensions: 18x14
Features
- Number of fireplaces: 1
- Fireplace features: Primary Bedroom,Wood Burning
- Fireplace: Yes
- Finished area below ground: 0
- Finished area above ground: 2,533
Foyer
- Level: Main
- Area: 105
- Dimensions: 15x7
Hearth Room
- Level: Main
- Area: 252
- Dimensions: 18x14
Heating & Cooling
- Heating features: Forced Air,In-Floor Heating,Zoned
- Cooling features: Central Air
Interior Area
- Total structure area: 2,533
- Total interior livable area: 2,533 sqft
Kitchen
- Level: Main
- Area: 204
- Dimensions: 17x12
Laundry
- Level: Main
- Area: 48
- Dimensions: 8x6
Living Room
- Level: Main
- Area: 320
- Dimensions: 20x16
Primary Bathroom
- Level: Main
- Area: 128
- Dimensions: 16x8
Walk In Closet
- Level: Main
- Area: 47.5
- Dimensions: 9.5x5
Property
Accessibility
- Accessibility features: Accessible Elevator Installed,No Stairs Internal
Details
- Parcel number: 2702924320296
- Attached to another structure: Yes
- Zoning description: Residential-Single Family
- Foundation area: 2533
Features
- Levels: One
- Stories: 1
- Patio & porch: Other
Lot
- Lot size: 1,176 sqft
- Features: Irregular Lot
- Lot size dimensions: Common
Parking
- Total spaces: 2
- Parking features: Assigned,Attached,Shared Driveway,Garage Door Opener,Guest,Heated Garage,Insulated Garage,Secured,Underground
- Has garage: Yes
- Attached garage spaces: 2
- Covered spaces: 2
- Has uncovered spaces: Yes
Climate Risk is Financial Risk
Every home has a financial story beyond the listing price. Below, you’ll see the climate risks that could affect this property — and in Bills & Affordability, how those risks may influence repairs, insurance, utilities, and long-term value.
Biggest Threats for This Home
- Cold Wave

- Heat Wave

- Tornado

- Hail

- Strong Wind

- Winter Weather

How This Home’s Risks Compare
FEMA Declared Disasters in Hennepin County and Minnesota
Understanding the Costs
Financial advisors generally recommend spending no more than 30% of your gross household income on housing costs. In practice, many households stretch to 35% or beyond — especially in high-cost markets.
Estimated Costs Today
| Monthly | Annual | |
|---|---|---|
| Mortgage | $7,559 | $90,708 |
| Home Insurance * | $1,203 | $14,436 |
| Property Taxes | $1,370 | $16,440 |
| Electricity | $213 | $2,563 |
| Total | $10,345 | $124,140 |
Income You'd Need if You Spent...
Minnesota FAIR Plan Programs

How Costs Could Change Over Time
Climate risk is quickly impacting all of the major home ownership costs. Adjust the growth rates and percentage of income spent on housing below to see how your housing costs could change over the next 10 years — and what income you'd need to keep up.
Comparing Against the Market
Price Per Sq Ft
vs Other Active Listings
Avg $/sqft
vs Homes Sold Last Month
Median $/sqft
Current Market Trends
Median Price Per Square Foot
The median price per square foot of homes sold in this area each month. Compare this to this listing's price per square foot to gauge whether the home is priced in line with recent sales.
Historicals for This Listing
Zestimate History ($/sqft)
Price History
| Date | Event | Price |
|---|---|---|
| 2026-05-26 | Listed for sale | $1,495,000 |
| 2026-04-21 | Pending sale | $1,495,000 |
| 2026-03-20 | Listed for sale | $1,495,000 |
| 2025-10-30 | Listing removed | $1,495,000 |
| 2025-08-21 | Listed for sale | $1,495,000 |
| 2025-07-03 | Listing removed | $1,495,000 |
| 2025-05-29 | Listed for sale | $1,495,000 |
| 2022-04-27 | Sold | $1,300,000 |
| 2022-03-08 | Pending sale | $1,450,000 |
| 2022-01-21 | Listed for sale | $1,450,000 |
| 2021-12-13 | Listing removed | -- |
| 2020-12-01 | Listed for sale | $1,550,000 |
 View on Zillow