

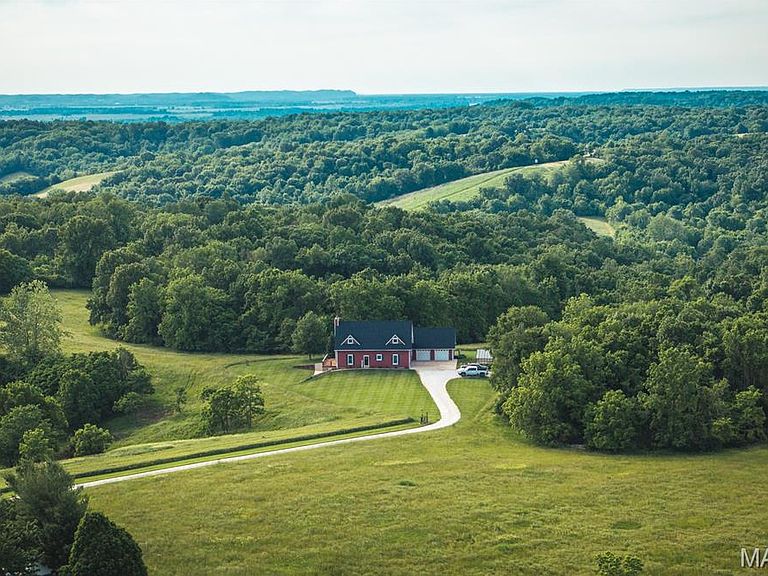


90 Jug Hollow Rd, Hardin, IL, 62047
About This Home
Private and secluded hidden gem in the Heart of Calhoun County Illinois! This gorgeous property sets at the back of a private lane and features 120+/- Acres of timber, tillable and set aside ground. The timber has an excellent trail system throughout. The one owner home is extremely well cared for and shows pride in ownership at every corner. This home features 4 bedrooms and 3.5 bathrooms along with an open concept floor plan and cathedral ceilings in the main floor living area. The home design was well thought out and flows very easily. The kitchen has custom cabinetry, an enormous kitchen island and a backsplash that matches the floor to ceiling fireplace hearth. There is so much detail custom to this farm such as the fireplace mantel being from an old building that was part of orchard operation from years past. The history of this farm is unique in that it was an apple orchard in it's hayday but has evolved into a private estate. Speaking of history, the whitetail deer genetics this farm holds and has produced are second to none. And in the spring, it is nothing to have big gobblers strutting around right in the backyard! Have a swing on the covered back porch to watch the wildlife or get out in the woods to your favorite stand location. The greenhouse is a bonus feature for those that have a green thumb. The pole barn boasts plenty of storage for power equipment, a workshop and also a man cave. Everything about this farm will have you falling in love with nature and also an impeccable living space. This property has so much to offer and even more than can be described. You do not want to miss an opportunity at a farm like this! Seller will consider selling the house and less acreage.
Getting Around
 Car-Dependent
 Very Limited Transit
 Not Bike Friendly
Schools
Construction
Condition
- Property condition: Updated/Remodeled
- Year built: 2009
Materials
- Foundation: Concrete Perimeter
- Roof: Architectural Shingle
- Construction materials: Batts Insulation,Cement Siding,HardiPlank Type
Type & Style
- Home type: SingleFamily
- Architectural style: Traditional
- Property subType: Farm
Interior
Appliances
- Appliances included: Stainless Steel Appliance(s),Propane Cooktop,Dishwasher,Disposal,Microwave,Double Oven,Oven,Washer/Dryer,Water Heater,Electric Water Heater,Water Softener
- Laundry features: Electric Dryer Hookup,Laundry Room,Main Level
Basement
- Has basement: Yes
- Basement: Concrete,Partially Finished,Storage Space,Walk-Out Access
Bathroom4
- Features: Floor Covering: Ceramic Tile
- Level: Lower
- Area: 72
- Dimensions: 8x9
Bedroom
- Features: Floor Covering: Carpeting
- Level: Main
- Area: 120
- Dimensions: 12x10
Bedroom2
- Features: Floor Covering: Carpeting
- Level: Main
- Area: 120
- Dimensions: 12x10
Bedroom3
- Features: Floor Covering: Luxury Vinyl Plank
- Level: Lower
- Area: 176
- Dimensions: 16x11
Bedrooms & Bathrooms
- Bedrooms: 4
- Bathrooms: 4
- Full bathrooms: 3
- 1/2 bathrooms: 1
- Main level bathrooms: 2
- Main level bedrooms: 2
Exercise Room
- Features: Floor Covering: Luxury Vinyl Plank
- Level: Lower
- Area: 144
- Dimensions: 16x9
Family Room
- Features: Floor Covering: Carpeting
- Level: Lower
- Area: 510
- Dimensions: 34x15
Features
- Cathedral Ceiling(s),Custom Cabinetry,Dining/Living Room Combo,High Ceilings,Historic Millwork,Kitchen Island,Kitchen/Dining Room Combo,Open Floorplan,Recessed Lighting,Separate Shower,Solid Surface Countertop(s),Walk-In Closet(s)
- Window features: Aluminum Frames,Wood Frames
- Flooring: Carpet,Ceramic Tile,Laminate,Linoleum,Marble
- Number of fireplaces: 1
- Fireplace features: Living Room
- Fireplace: Yes
- Finished area below ground: 2,068
- Finished area above ground: 3,190
Heating & Cooling
- Heating features: Forced Air,Propane,Zoned
- Cooling features: Central Air,Zoned
Interior Area
- Total structure area: 5,258
- Total interior livable area: 5,258 sqft
Laundry
- Features: Floor Covering: Vinyl
- Level: Main
- Area: 180
- Dimensions: 18x10
Office
- Features: Floor Covering: Carpeting
- Level: Upper
- Area: 256
- Dimensions: 16x16
Primary Bathroom
- Features: Floor Covering: Marble
- Level: Upper
- Area: 216
- Dimensions: 18x12
Primary Bedroom
- Features: Floor Covering: Carpeting
- Level: Upper
- Area: 272
- Dimensions: 17x16
Recreation Room
- Features: Floor Covering: Carpeting
- Level: Lower
- Area: 256
- Dimensions: 16x16
Storage
- Features: Floor Covering: Concrete
- Level: Lower
- Area: 208
- Dimensions: 13x16
Storage
- Features: Floor Covering: Concrete
- Level: Lower
- Area: 170
- Dimensions: 10x17
Property
Details
- Parcel number: 070817100001
- Special condition: Standard
- Exclusions: Crops
Features
- Levels: One and One Half
- Pool features: None
- Patio & porch: Covered,Deck,Rear Porch,Wrap Around
- Exterior features: Fire Pit,Water Garden
- Has view: Yes
- View description: Pasture,Trees/Woods
Lot
- Lot size: 120 Acres
- Features: Adjoins Wooded Area,Agricultural,Farm,Heavy Woods,Native Plants,Natural Foliage,Pasture,Private,Spring on Lot,Steep Slope,Views,Wooded
- Lot size dimensions: IRR
Parking
- Total spaces: 2
- Parking features: Garage - Attached
- Has garage: Yes
- Attached garage spaces: 2
- Covered spaces: 2
Climate Risk is Financial Risk
Every home has a financial story beyond the listing price. Below, you’ll see the climate risks that could affect this property — and in Bills & Affordability, how those risks may influence repairs, insurance, utilities, and long-term value.
Biggest Threats for This Home
- Heat Wave

- Strong Wind

- Cold Wave

- Drought

- Hail

- Inland Flooding

- Landslide

- Lightning

- Tornado

- Winter Weather

How This Home’s Risks Compare
FEMA Declared Disasters Across Illinois Counties
Understanding the Costs
Financial advisors generally recommend spending no more than 30% of your gross household income on housing costs. In practice, many households stretch to 35% or beyond — especially in high-cost markets.
Estimated Costs Today
| Monthly | Annual | |
|---|---|---|
| Mortgage | $6,573 | $78,876 |
| Home Insurance * | $731 | $8,772 |
| Property Taxes | $1,169 | $14,028 |
| Electricity | $404 | $4,853 |
| Total | $8,877 | $106,524 |
Income You'd Need if You Spent...
Illinois FAIR Plan Programs

How Costs Could Change Over Time
Climate risk is quickly impacting all of the major home ownership costs. Adjust the growth rates and percentage of income spent on housing below to see how your housing costs could change over the next 10 years — and what income you'd need to keep up.
Comparing Against the Market
Price Per Sq Ft
vs Other Active Listings
Avg $/sqft
vs Homes Sold Last Month
Median $/sqft
Current Market Trends
Median Price Per Square Foot
The median price per square foot of homes sold in this area each month. Compare this to this listing's price per square foot to gauge whether the home is priced in line with recent sales.
Historicals for This Listing
Zestimate History ($/sqft)
Price History
| Date | Event | Price |
|---|---|---|
| 2026-06-11 | Listed for sale | $1,299,900 |
For Sale by Agent
 View on Zillow