


1341 Schleeper Ln, Brussels, IL, 62036
About This Home
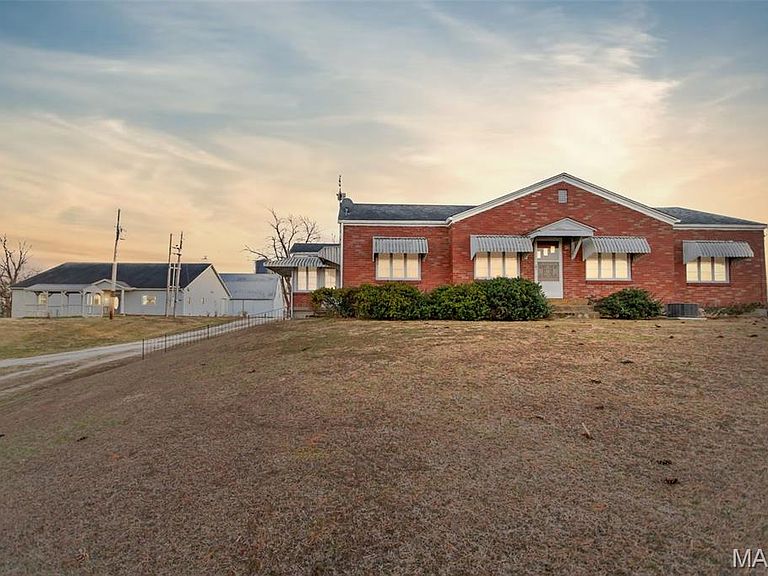
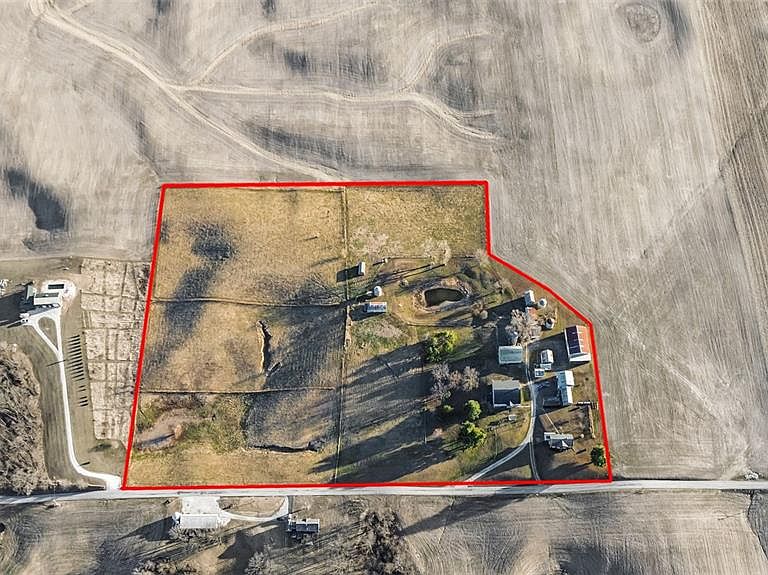
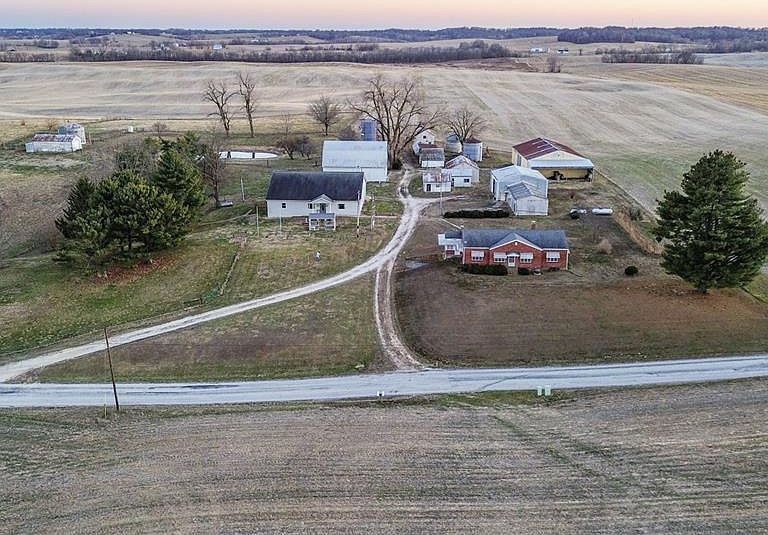
One-of-a-Kind Country Estate in the Rolling Hills of Calhoun County, Illinois. If you’ve been searching for breathtaking views, space to roam, and a property built with intention and quality — this is it. Nestled in the heart of Calhoun County, this former operating farm offers a rare combination of a custom-built primary home, a second residence, and an impressive lineup of functional outbuildings — all surrounded by the stunning rolling hills the area is known for. Custom-Built Main Home (2007) built to last and thoughtfully designed, this spacious 5-bedroom home offers: 9-foot ceilings throughout, two primary suites, each with private bathrooms, cultured marble countertops in both bathrooms, beautiful cherry kitchen cabinetry, eat-in kitchen plus a separate formal dining room, walk-in pantry, new refrigerator & dishwasher, quality Andersen windows, 11-inch thick exterior walls with 2 inches of foam insulation, cozy den with a fireplace, abundant storage and walk-in closets in every bedroom, one bedroom currently used as a home office, one-car attached garage, and secure concrete crawlspace. Every detail reflects a well-planned build focused on longevity, efficiency, and comfort. Second Home (Built 1948). This additional brick residence offers incredible flexibility: 3 bedrooms, 1 bath, sunroom, eat in kitchen, separate dining room, living room, mud room, and a large unfinished basement. Perfect for a mother-in-law suite, guest house, long-term rental, or Airbnb opportunity. Former Operating Farm is ready for Your Vision. Whether you're looking to run cattle, board horses, create a hobby farm, or live more self-sufficiently, this property is set up and ready. Outbuildings include: 40’ x 50’ barn, 18’ x 30’ granary, Machine shed, Corn crib, Wood shed, Blacksmith shop, Office Building, additional garage, 36’ x 36’ outbuilding, 45’ x 20’ machine shop, Chicken coop, hay shed, and additional outbuildings. Panel Saw will convey. The property also features fruit and nut trees, adding to the self-sustaining potential and country charm. This is more than a home — it’s a lifestyle. Space, views, functionality, and opportunity all wrapped into one truly unique Calhoun County property. If you’ve been dreaming of country living with room to grow, this is your chance.
Getting Around
 Car-Dependent
 Very Limited Transit
 Somewhat Bikeable
Schools
Construction
Condition
- Property condition: Updated/Remodeled
- Year built: 2007
Materials
- Foundation: Concrete Perimeter,Raised,See Remarks
- Roof: Architectural Shingle
- Construction materials: Vinyl Siding
Type & Style
- Home type: SingleFamily
- Architectural style: Raised Ranch
- Property subType: Farm
Interior
Appliances
- Appliances included: Gas Cooktop,Dishwasher,Double Oven,Refrigerator,Vented Exhaust Fan,Electric Water Heater,Water Softener
- Laundry features: Laundry Room,Main Level
Basement
- Basement: Crawl Space
Bathroom
- Features: Floor Covering: Luxury Vinyl Tile
- Level: Main
- Area: 20
- Dimensions: 4x5
Bathroom2
- Features: Floor Covering: Luxury Vinyl Tile
- Level: Main
- Area: 77
- Dimensions: 11x7
Bedroom2
- Features: Floor Covering: Carpeting
- Level: Main
- Area: 204
- Dimensions: 17x12
Bedroom3
- Features: Floor Covering: Carpeting
- Level: Main
- Area: 204
- Dimensions: 17x12
Bedroom4
- Features: Floor Covering: Carpeting
- Level: Main
- Area: 143
- Dimensions: 13x11
Bedroom5
- Features: Floor Covering: Carpeting
- Level: Main
- Area: 143
- Dimensions: 13x11
Bedrooms & Bathrooms
- Bedrooms: 5
- Bathrooms: 3
- Full bathrooms: 2
- 1/2 bathrooms: 1
- Main level bathrooms: 3
- Main level bedrooms: 5
Dining Room
- Features: Floor Covering: Carpeting
- Level: Main
- Area: 216
- Dimensions: 18x12
Family Room
- Features: Floor Covering: Carpeting
- Level: Main
- Area: 234
- Dimensions: 18x13
Features
- Eat-in Kitchen,Kitchen Island,Pantry,Separate Dining,Workshop/Hobby Area
- Flooring: Carpet,Luxury Vinyl
- Number of fireplaces: 1
- Fireplace features: Den,Stone,Wood Burning
- Fireplace: Yes
- Finished area below ground: 0
- Finished area above ground: 3,264
Heating & Cooling
- Heating features: Forced Air
- Cooling features: Ceiling Fan(s),Central Air,Exhaust Fan
Interior Area
- Total structure area: 3,264
- Total interior livable area: 3,264 sqft
Kitchen
- Features: Floor Covering: Luxury Vinyl Tile
- Level: Main
- Area: 288
- Dimensions: 18x16
Laundry
- Features: Floor Covering: Luxury Vinyl Tile
- Level: Main
- Area: 99
- Dimensions: 9x11
Living Room
- Features: Floor Covering: Carpeting
- Level: Main
- Area: 240
- Dimensions: 20x12
Primary Bathroom
- Features: Floor Covering: Luxury Vinyl Tile
- Level: Main
- Area: 88
- Dimensions: 8x11
Primary Bedroom
- Features: Floor Covering: Carpeting
- Level: Main
- Area: 240
- Dimensions: 16x15
Utility Room
- Level: Main
- Area: 32
- Dimensions: 4x8
Property
Accessibility
- Accessibility features: Accessible Closets,Accessible Entrance
Details
- Parcel number: 071403200001
- Special condition: Standard
Features
- Levels: One
- Patio & porch: See Remarks
- Exterior features: Rain Gutters,Storage
- Fencing: Fenced,Partial,Wire
- Has view: Yes
- View description: Panoramic,Rural
Lot
- Lot size: 18.41 Acres
- Features: Agricultural,Pasture
Parking
- Total spaces: 1
- Parking features: Additional Parking,Attached,Detached,Driveway,Garage Door Opener
- Attached garage spaces: 1
- Covered spaces: 1
- Has uncovered spaces: Yes
Climate Risk is Financial Risk
Every home has a financial story beyond the listing price. Below, you’ll see the climate risks that could affect this property — and in Bills & Affordability, how those risks may influence repairs, insurance, utilities, and long-term value.
Biggest Threats for This Home
- Heat Wave

- Strong Wind

- Cold Wave

- Drought

- Hail

- Inland Flooding

- Landslide

- Lightning

- Tornado

- Winter Weather

How This Home’s Risks Compare
FEMA Declared Disasters Across Illinois Counties
Understanding the Costs
Financial advisors generally recommend spending no more than 30% of your gross household income on housing costs. In practice, many households stretch to 35% or beyond — especially in high-cost markets.
Estimated Costs Today
| Monthly | Annual | |
|---|---|---|
| Mortgage | $2,452 | $29,424 |
| Home Insurance * | $229 | $2,748 |
| Property Taxes | $436 | $5,232 |
| Electricity | $251 | $3,012 |
| Total | $3,368 | $40,416 |
Income You'd Need if You Spent...
Illinois FAIR Plan Programs

How Costs Could Change Over Time
Climate risk is quickly impacting all of the major home ownership costs. Adjust the growth rates and percentage of income spent on housing below to see how your housing costs could change over the next 10 years — and what income you'd need to keep up.
Comparing Against the Market
Price Per Sq Ft
vs Other Active Listings
Avg $/sqft
vs Homes Sold Last Month
Median $/sqft
Current Market Trends
Median Price Per Square Foot
The median price per square foot of homes sold in this area each month. Compare this to this listing's price per square foot to gauge whether the home is priced in line with recent sales.
Historicals for This Listing
Zestimate History ($/sqft)
Price History
| Date | Event | Price |
|---|---|---|
| 2026-03-03 | Listed for sale | $485,000 |
 View on Zillow