

10952 Gopher Mine Trl, Grass Valley, CA, 95949
About This Home
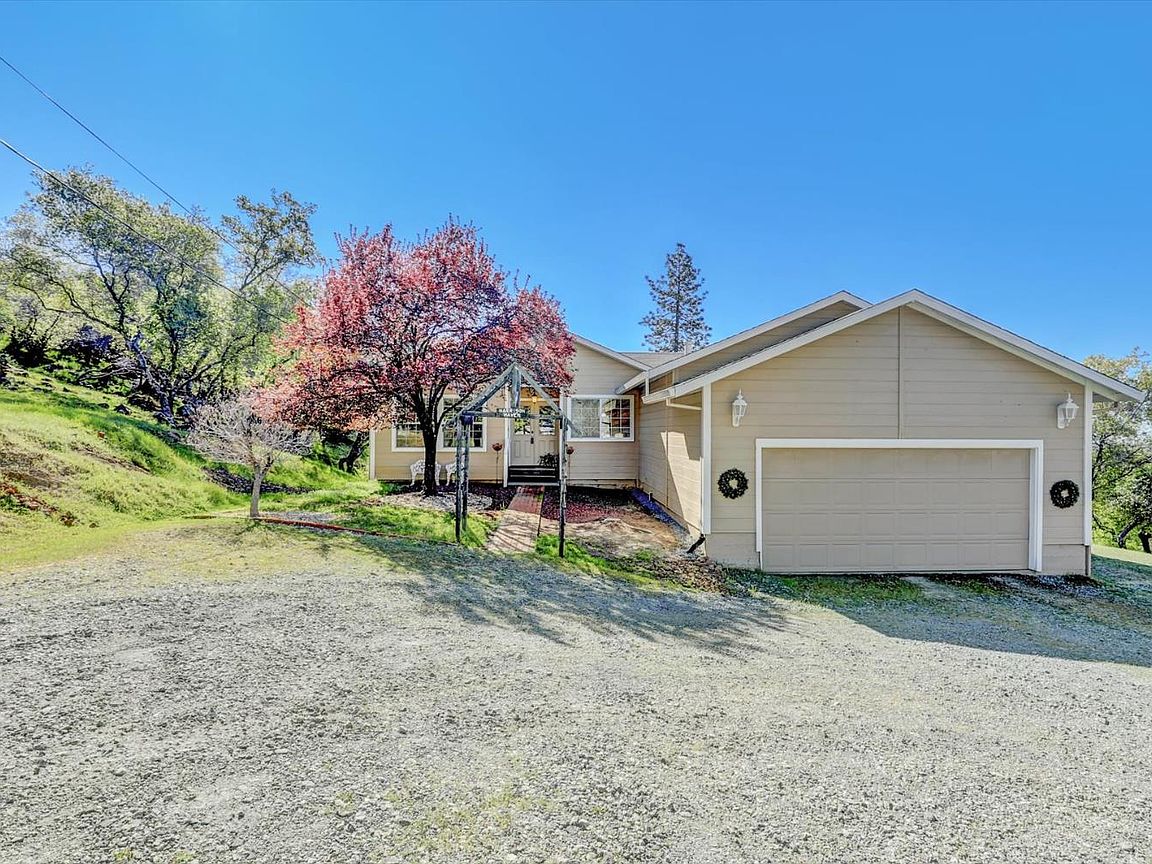
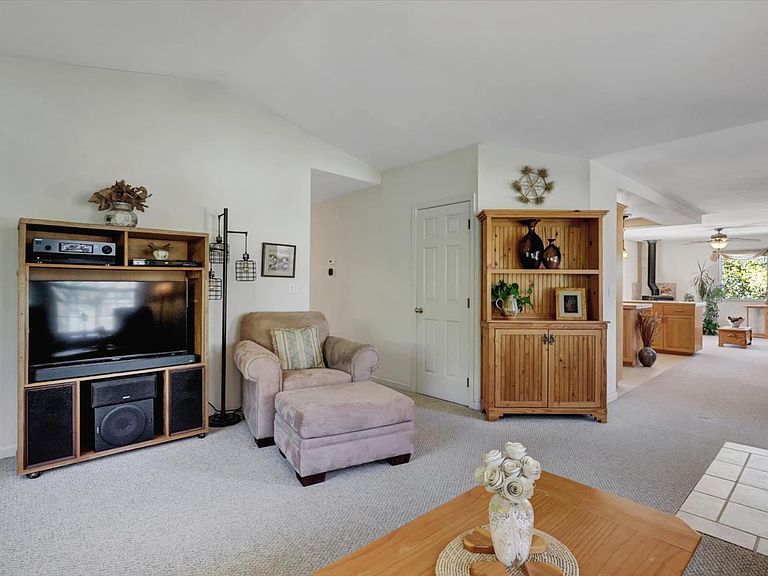
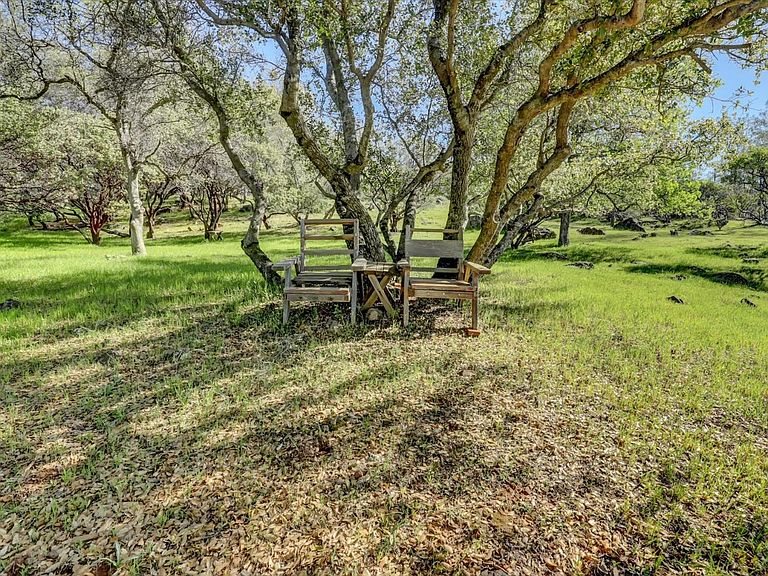
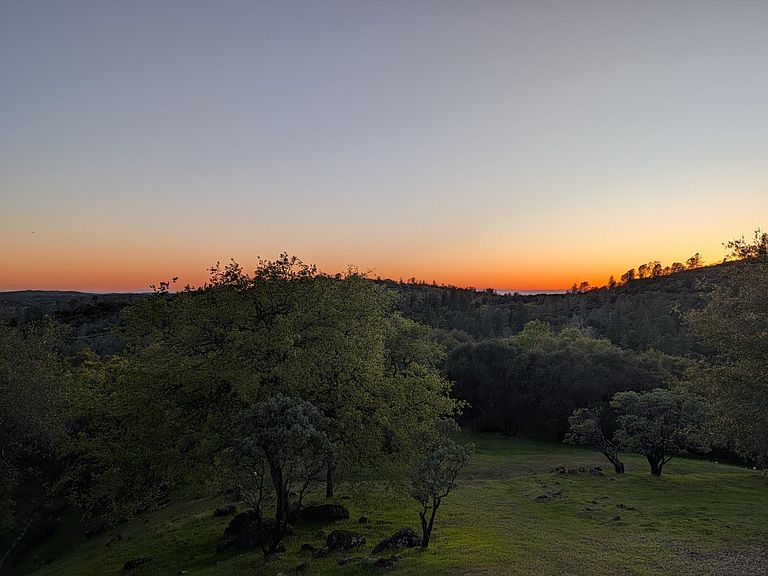
This meticulously maintained one owner home sits on 7 stunning acres with sweeping western views of the Sutter Buttes and breathtaking sunsets! Thoughtfully cared for and filled with natural light, every window captures long distance views of rolling terrain, wildflowers, rock outcroppings, and the peaceful seasonal creek that borders the property. Private and serene at the end of the road. This efficient three bedroom, three bath home offers a rare combination of beauty and functionality. An open bright kitchen with a living room and family room on either side. This home features built ins and an abundance of storage including enclosed storage under the home. There's plenty of room for animals, RV parking, and all your recreational toys, making it ideal for those who crave space, freedom, and a true country lifestyle. Manicured acreage, privacy, and pride of ownership shine throughout. A peaceful setting where sunsets steal the show and the possibilities are endless. Well 13.3+ gpm and septic inspection done.
Getting Around
 Car-Dependent
 Very Limited Transit
 Somewhat Bikeable
Schools
Construction
Condition
- Year built: 1993
Materials
- Foundation: Raised
- Roof: Composition
- Construction materials: Wood
Type & Style
- Home type: SingleFamily
- Architectural style: Ranch
- Property subType: Single Family Residence
Interior
Appliances
- Appliances included: Free-Standing Gas Range,Free-Standing Refrigerator,Gas Plumbed,Dishwasher,Microwave,Free-Standing Gas Oven,Dryer,Washer
- Laundry features: Cabinets,Sink,Space For Frzr/Refr,Hookups Only,Inside,Inside Room
Bedrooms & Bathrooms
- Bedrooms: 3
- Bathrooms: 3
- Full bathrooms: 2
- Partial bathrooms: 1
Dining Room
- Features: Bar,Dining/Family Combo
Features
- Flooring: Carpet,Tile
- Number of fireplaces: 1
- Fireplace features: Family Room,Wood Burning
- Fireplace: Yes
Heating & Cooling
- Heating features: Propane,Central,Gas,Wood Stove
- Cooling features: Ceiling Fan(s),Central Air
Interior Area
- Total interior livable area: 1,836 sqft
Kitchen
- Features: Breakfast Area,Pantry Cabinet,Ceramic Counter,Pantry Closet,Kitchen Island,Kitchen/Family Combo
Master Bathroom
- Features: Double Vanity,Soaking Tub,Jetted Tub,Tile,Walk-In Closet(s),Window
Master Bedroom
- Features: Balcony,Outside Access
Property
Details
- Parcel number: 025500015000
- Zoning description: AG-10
- Special condition: Standard
Features
- Exterior features: Outdoor Grill,Uncovered Courtyard
- Has spa: Yes
- Spa features: Bath
Lot
- Lot size: 7.09 Acres
- Features: Court,Private,Dead End,Secluded,Stream Seasonal,Low Maintenance
Parking
- Total spaces: 2
- Parking features: Attached,RV Access/Parking,RV Possible,Garage Door Opener,Garage Faces Front,Uncovered Parking Spaces 2+,Guest,Circular Driveway
- Has garage: Yes
- Attached garage spaces: 2
- Covered spaces: 2
- Has uncovered spaces: Yes
Climate Risk is Financial Risk
Every home has a financial story beyond the listing price. Below, you’ll see the climate risks that could affect this property — and in Bills & Affordability, how those risks may influence repairs, insurance, utilities, and long-term value.
Biggest Threats for This Home
- Wildfire

- Inland Flooding

- Lightning

How This Home’s Risks Compare
FEMA Declared Disasters in Nevada County and California
Understanding the Costs
Financial advisors generally recommend spending no more than 30% of your gross household income on housing costs. In practice, many households stretch to 35% or beyond — especially in high-cost markets.
Estimated Costs Today
| Monthly | Annual | |
|---|---|---|
| Mortgage | $2,624 | $31,488 |
| Home Insurance * | $233 | $2,796 |
| Property Taxes | $566 | $6,792 |
| Electricity | $398 | $4,786 |
| Total | $3,821 | $45,852 |
Income You'd Need if You Spent...
California FAIR Plan Programs
How Costs Could Change Over Time
Climate risk is quickly impacting all of the major home ownership costs. Adjust the growth rates and percentage of income spent on housing below to see how your housing costs could change over the next 10 years — and what income you'd need to keep up.
Comparing Against the Market
Price Per Sq Ft
vs Other Active Listings
Avg $/sqft
vs Homes Sold Last Month
Median $/sqft
Current Market Trends
Median Price Per Square Foot
The median price per square foot of homes sold in this area each month. Compare this to this listing's price per square foot to gauge whether the home is priced in line with recent sales.
Historicals for This Listing
Zestimate History ($/sqft)
Price History
| Date | Event | Price |
|---|---|---|
| 2026-04-14 | Price change | $599,900 |
| 2026-03-12 | Listed for sale | $625,000 |
 View on Zillow