



1766 Highway 50, Owensville, MO, 65066
About This Home
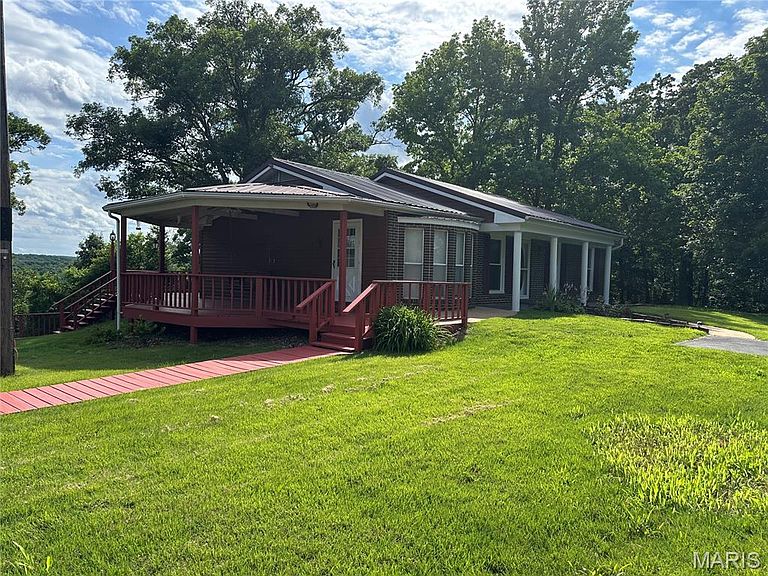
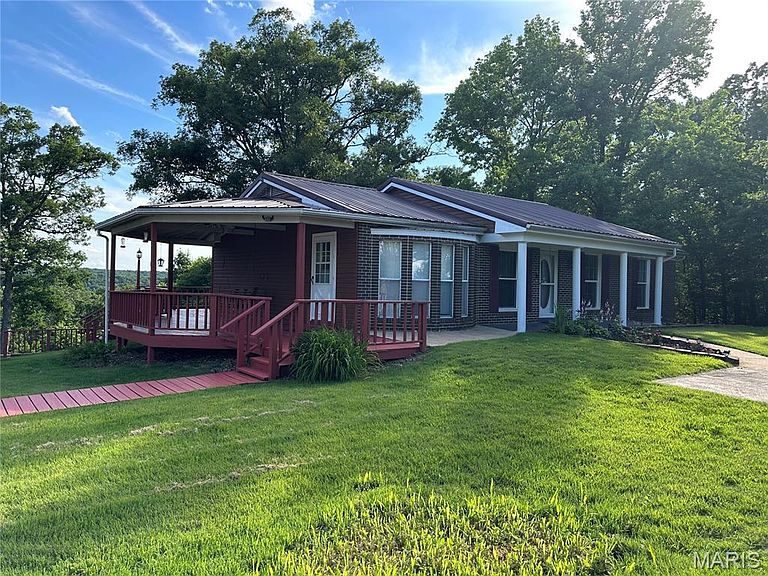
Escape to your own private retreat where comfort, beauty, and modern updates come together seamlessly. Nestled on 3.42 picturesque acres, this beautifully updated 4-bedroom, 2-bath home offers the perfect blend of rural tranquility and contemporary convenience. From the moment you arrive, you’ll be captivated by the breathtaking panoramic views and inviting outdoor living spaces. Enjoy morning coffee or evening sunsets from the expansive wraparound deck, gather around the cozy fire pit, or relax while overlooking the stunning fully stocked 0.33-acre pond complete with an electric aeration system. Inside, you’ll find a thoughtfully remodeled home featuring numerous upgrades, including newer electrical and plumbing systems, a high-efficiency HVAC heat pump, electric fireplace, and a beautifully finished lower level that provides additional living and entertaining space. A whole-home filtration system and water softener add comfort and peace of mind. Car enthusiasts, hobbyists, and those needing extra storage will appreciate the impressive detached 3-bay garage with its own 200-amp electrical service, along with an additional 2-car carport. The home itself is equipped with a separate 200-amp electrical service, offering ample power for modern living. Nature lovers will delight in the abundance of fruit trees, grapevines, and berry plants scattered throughout the property, creating a truly self-sustaining country oasis. Additional improvements include gutter guards and a professionally installed drainage system designed to direct water away from the home. This exceptional property offers the perfect combination of privacy, functionality, and scenic beauty. Whether you’re seeking a peaceful homestead, hobby farm potential, or simply a place to unwind and enjoy the outdoors, this one-of-a-kind property is sure to impress!
Getting Around
 Car-Dependent
 Very Limited Transit
 Not Bike Friendly
Schools
Construction
Condition
- Year built: 1970
Materials
- Foundation: Concrete Perimeter
- Roof: Metal
- Construction materials: Brick,Vinyl Siding
Type & Style
- Home type: SingleFamily
- Architectural style: Ranch
- Property subType: Single Family Residence
Interior
Appliances
- Laundry features: Lower Level
Basement
- Has basement: Yes
- Basement: Concrete,Finished,Full,Sleeping Area,Walk-Out Access
Bathroom2
- Level: Main
Bedroom2
- Level: Main
Bedroom3
- Level: Main
Bedroom4
- Level: Main
Bedrooms & Bathrooms
- Bedrooms: 4
- Bathrooms: 2
- Full bathrooms: 2
- Main level bathrooms: 1
- Main level bedrooms: 3
Dining Room
- Level: Main
Features
- Beamed Ceilings,Cathedral Ceiling(s),Ceiling Fan(s),Center Hall Floorplan,Custom Cabinetry,Dining/Living Room Combo,Entrance Foyer,Pantry,Workshop/Hobby Area
- Window features: Bay Window(s),Insulated Windows
- Number of fireplaces: 1
- Fireplace features: Electric
- Fireplace: Yes
- Finished area below ground: 1,000
- Finished area above ground: 1,396
Heating & Cooling
- Heating features: Electric,Propane
- Cooling features: Ceiling Fan(s),Central Air
Interior Area
- Total structure area: 2,396
- Total interior livable area: 2,396 sqft
Kitchen
- Level: Main
Living Room
- Level: Main
Primary Bathroom
- Level: Lower
Primary Bedroom
- Level: Lower
Property
Details
- Parcel number: 113.008000000013.000
- Attached to another structure: Yes
- Special condition: Standard
Features
- Levels: One
- Exterior features: Fire Pit
- Fencing: None
Lot
- Lot size: 3.42 Acres
- Features: Adjoins Wooded Area,Back Yard,Front Yard,Landscaped,Pond on Lot
Parking
- Total spaces: 6
- Parking features: Additional Parking,Circular Driveway,Detached,Detached Carport
- Has garage: Yes
- Attached garage spaces: 4
- Covered spaces: 6
- Has uncovered spaces: Yes
- Carport: Yes
- Carport spaces: 2
Climate Risk is Financial Risk
Every home has a financial story beyond the listing price. Below, you’ll see the climate risks that could affect this property — and in Bills & Affordability, how those risks may influence repairs, insurance, utilities, and long-term value.
Biggest Threats for This Home
- Heat Wave

- Inland Flooding

- Cold Wave

- Hail

- Ice Storm

- Lightning

- Strong Wind

- Tornado

- Winter Weather

How This Home’s Risks Compare
FEMA Declared Disasters Across Missouri Counties
Understanding the Costs
Financial advisors generally recommend spending no more than 30% of your gross household income on housing costs. In practice, many households stretch to 35% or beyond — especially in high-cost markets.
Estimated Costs Today
| Monthly | Annual | |
|---|---|---|
| Mortgage | $1,865 | $22,380 |
| Home Insurance * | $237 | $2,844 |
| Property Taxes | $193 | $2,316 |
| Electricity | $182 | $2,195 |
| Total | $2,477 | $29,724 |
Income You'd Need if You Spent...
Missouri FAIR Plan Programs

How Costs Could Change Over Time
Climate risk is quickly impacting all of the major home ownership costs. Adjust the growth rates and percentage of income spent on housing below to see how your housing costs could change over the next 10 years — and what income you'd need to keep up.
Comparing Against the Market
Price Per Sq Ft
vs Other Active Listings
Avg $/sqft
vs Homes Sold Last Month
Median $/sqft
Current Market Trends
Median Price Per Square Foot
The median price per square foot of homes sold in this area each month. Compare this to this listing's price per square foot to gauge whether the home is priced in line with recent sales.
Historicals for This Listing
Zestimate History ($/sqft)
Price History
| Date | Event | Price |
|---|---|---|
| 2026-06-17 | Listed for sale | $369,000 |
| 2022-11-04 | Sold | -- |
| 2022-09-29 | Pending sale | $310,000 |
| 2022-09-19 | Listed for sale | $310,000 |
| 2020-12-14 | Sold | -- |
| 2020-10-25 | Pending sale | $189,900 |
| 2020-10-22 | Listed for sale | $189,900 |
| 2020-09-09 | Pending sale | $189,900 |
| 2020-09-02 | Listed for sale | $189,900 |
 View on Zillow