


19953 Bear Ridge Rd, Grass Valley, CA, 95949
About This Home
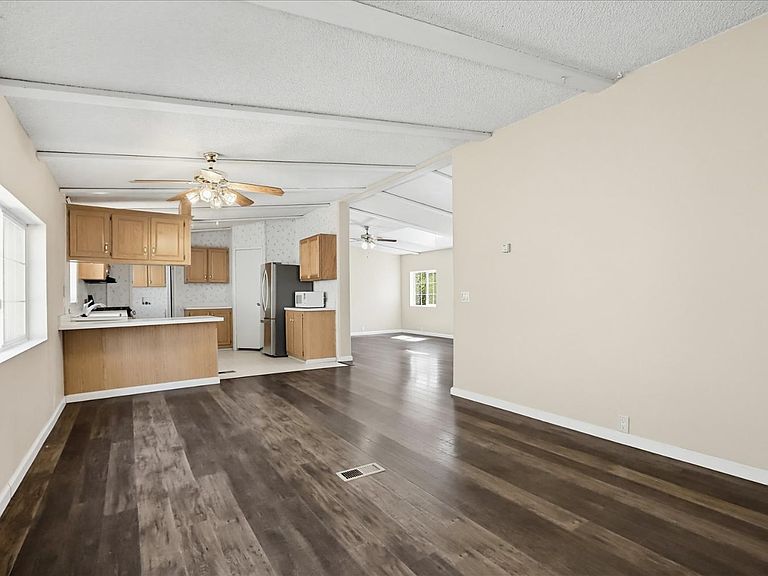
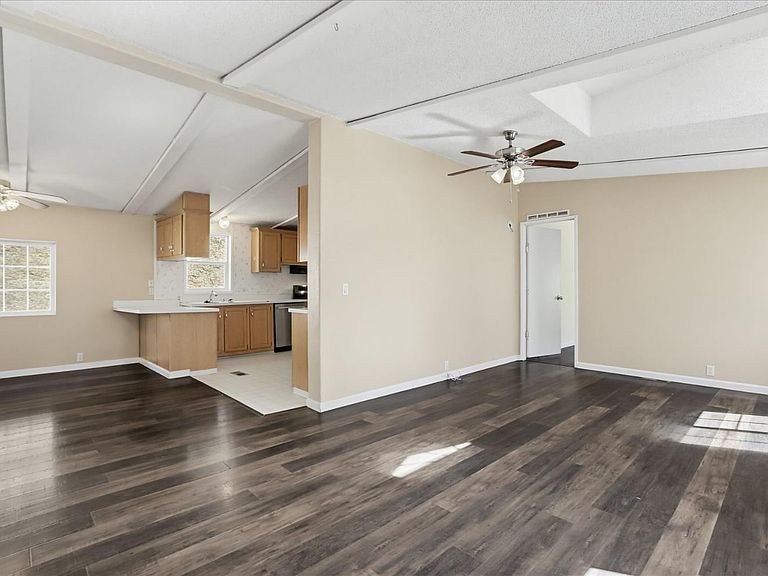
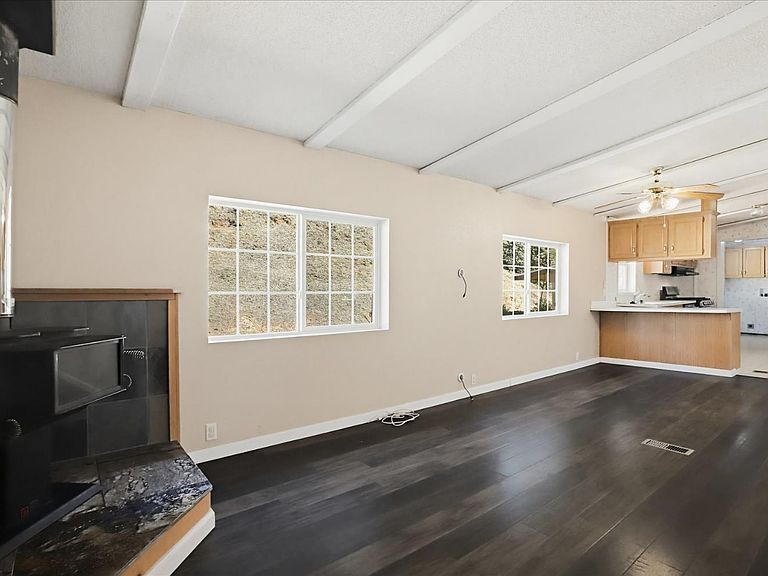
Nestled in a peaceful and private setting overlooking the scenic Bear River Valley, this beautiful Grass Valley property offers breathtaking views and a true sense of country tranquility. Set on 3.71 usable acres with a few fruit and nut trees dispersed throughout the property and a seasonal creek flowing toward the Bear River, this property offers space, privacy, and room to enjoy foothill living. This spacious 4-bedroom, 2-bath manufactured home offers approximately 1,721 Sq/Ft with a large open floor plan connecting the kitchen, dining area, and living room, creating an inviting space for everyday living and entertaining. Recent improvements include newer toilets and ceiling fans, along with a brand-new stove, dishwasher, garbage disposal & water heater. The home is also equipped with a 50-amp, 10-circuit transfer switch for generator hookups, is Starlink ready, and includes a wood stove. Enjoy peaceful surroundings from the screened outdoor room complete with a fan and lighting for comfortable backyard lounging. The gated driveway and additional gate leading to the backyard provide added convenience and ease of access. Additional structures include a ventilated storage container, a larger wooden shed toward the front of the property, a backyard tool shed, a water pump shed, and an additional smaller storage shed. Higgins Fire Protection District Station 22 is located less than half a mile away. Zoned AG-20, this property offers flexibility and room to dream whether you're looking to create your ideal mini-ranch, enjoy a hobby farm lifestyle with potential for horses, cows, goats, chickens, and more, or appreciate the privacy and beauty of country living. This property presents a wonderful opportunity!
Getting Around
 Car-Dependent
 Very Limited Transit
 Not Bike Friendly
Schools
Construction
Condition
- Year built: 1998
Materials
- Foundation: Masonry Perimeter
- Roof: Composition
- Construction materials: Frame,Lap Siding
Type & Style
- Home type: MobileManufactured
- Architectural style: Contemporary
- Property subType: Manufactured Home,Single Family Residence
Interior
Appliances
- Appliances included: Free-Standing Gas Range,Free-Standing Refrigerator,Gas Plumbed,Gas Water Heater,Range Hood,Dishwasher,Disposal
- Laundry features: Laundry Room,Cabinets,Gas Dryer Hookup,Ground Floor,Inside Room
Bedrooms & Bathrooms
- Bedrooms: 4
- Bathrooms: 2
- Full bathrooms: 2
Dining Room
- Features: Dining/Family Combo
Features
- Flooring: Carpet,Laminate,Linoleum
- Number of fireplaces: 1
- Fireplace features: Wood Burning
- Fireplace: Yes
Heating & Cooling
- Heating features: Propane,Central,Gas,Wood Stove
- Cooling features: Ceiling Fan(s),Evaporative Cooling
Interior Area
- Total structure area: 0
- Total interior livable area: 1,716 sqft
Kitchen
- Features: Pantry Cabinet,Laminate Counters
Master Bathroom
- Features: Shower Stall(s),Double Vanity,Soaking Tub
Master Bedroom
- Features: Walk-In Closet
Property
Details
- Parcel number: 027060057000
- Zoning: AG-20
- Special condition: Standard
- Horse amenities: None
Features
- Levels: One
- Stories: 1
- Exterior features: Covered Courtyard
- Topography of land: Lot Grade Varies,Trees Many,Lot Grade Varies,Trees Many
- Horses can be raised: Yes
Lot
- Lot size: 3.72 Acres
- Features: Irregular Lot
Parking
- Total spaces: 6
- Parking features: No Garage
- Has uncovered spaces: Yes
- Uncovered spaces: 6
Climate Risk is Financial Risk
Every home has a financial story beyond the listing price. Below, you’ll see the climate risks that could affect this property — and in Bills & Affordability, how those risks may influence repairs, insurance, utilities, and long-term value.
Biggest Threats for This Home
- Wildfire

- Inland Flooding

- Landslide

- Lightning

- Winter Weather

How This Home’s Risks Compare
FEMA Declared Disasters in Nevada County and California
Understanding the Costs
Financial advisors generally recommend spending no more than 30% of your gross household income on housing costs. In practice, many households stretch to 35% or beyond — especially in high-cost markets.
Estimated Costs Today
| Monthly | Annual | |
|---|---|---|
| Mortgage | $1,799 | $21,588 |
| Home Insurance * | $160 | $1,920 |
| Property Taxes | $332 | $3,984 |
| Electricity | $398 | $4,786 |
| Total | $2,689 | $32,268 |
Income You'd Need if You Spent...
California FAIR Plan Programs
How Costs Could Change Over Time
Climate risk is quickly impacting all of the major home ownership costs. Adjust the growth rates and percentage of income spent on housing below to see how your housing costs could change over the next 10 years — and what income you'd need to keep up.
Comparing Against the Market
Price Per Sq Ft
vs Other Active Listings
Avg $/sqft
vs Homes Sold Last Month
Median $/sqft
Current Market Trends
Median Price Per Square Foot
The median price per square foot of homes sold in this area each month. Compare this to this listing's price per square foot to gauge whether the home is priced in line with recent sales.
Historicals for This Listing
Zestimate History ($/sqft)
Price History
| Date | Event | Price |
|---|---|---|
| 2026-08-11 | Price change | $349,900 |
| 2026-08-03 | Price change | $355,900 |
| 2026-07-13 | Price change | $369,900 |
| 2026-06-15 | Listed for sale | $374,900 |
| 2026-06-04 | Pending sale | $374,900 |
| 2026-05-24 | Listed for sale | $374,900 |
| 2019-08-22 | Sold | $330,000 |
| 2019-08-09 | Listed for sale | $349,000 |
| 2019-07-20 | Pending sale | $349,000 |
| 2019-06-21 | Listed for sale | $349,000 |
| 2007-08-09 | Sold | $247,000 |
| 2000-01-07 | Sold | $67,000 |
 View on Zillow